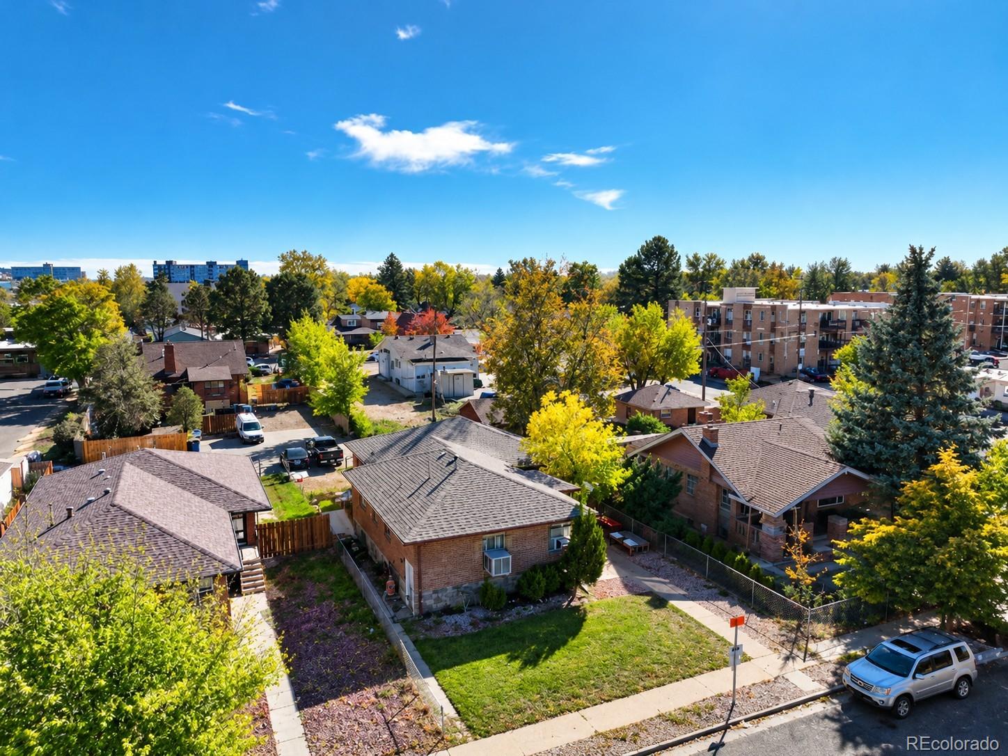
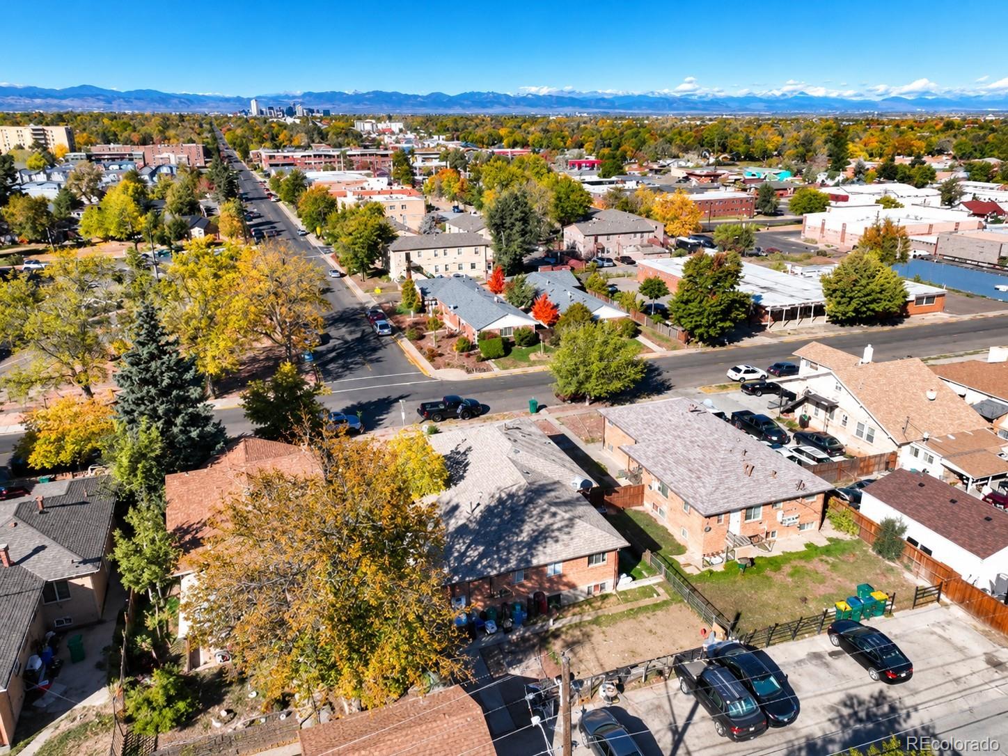
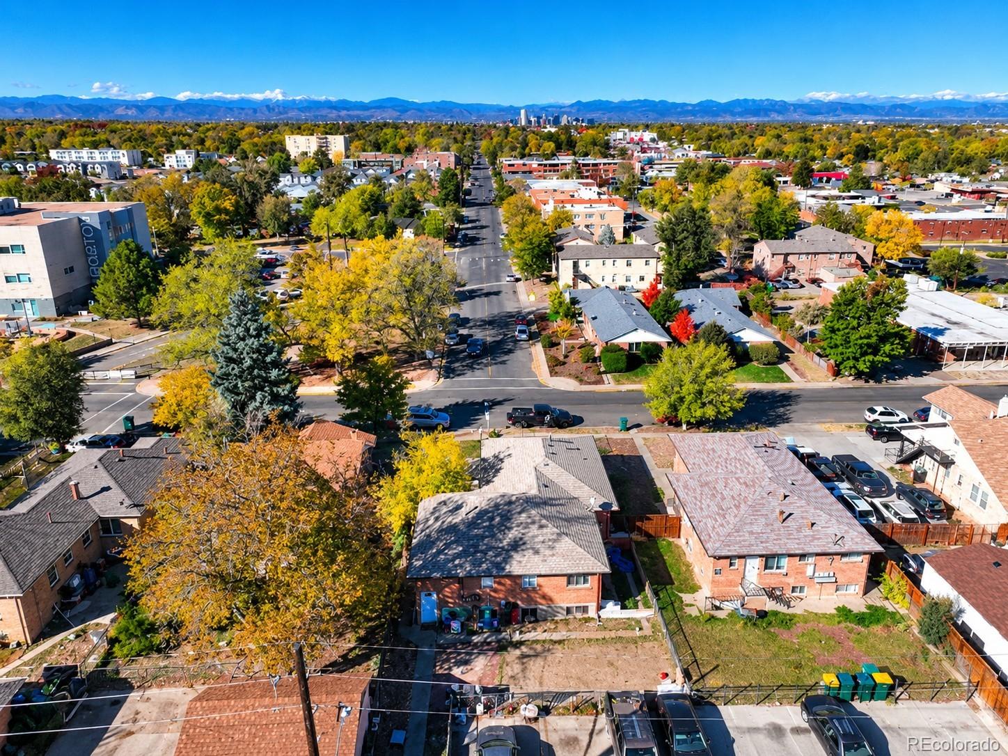
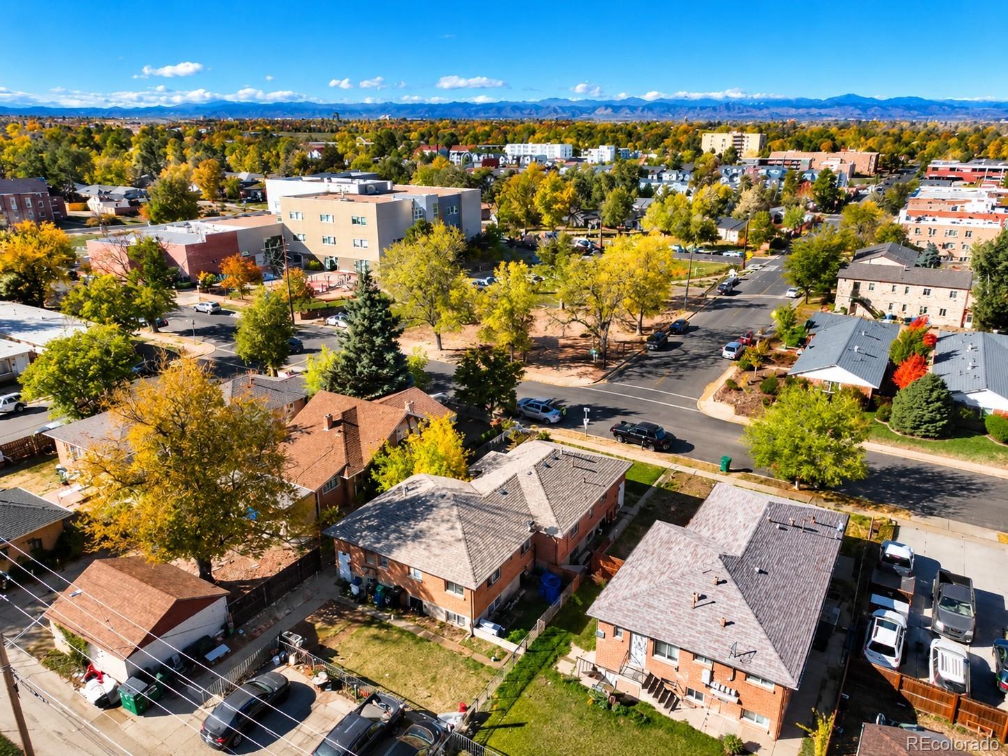
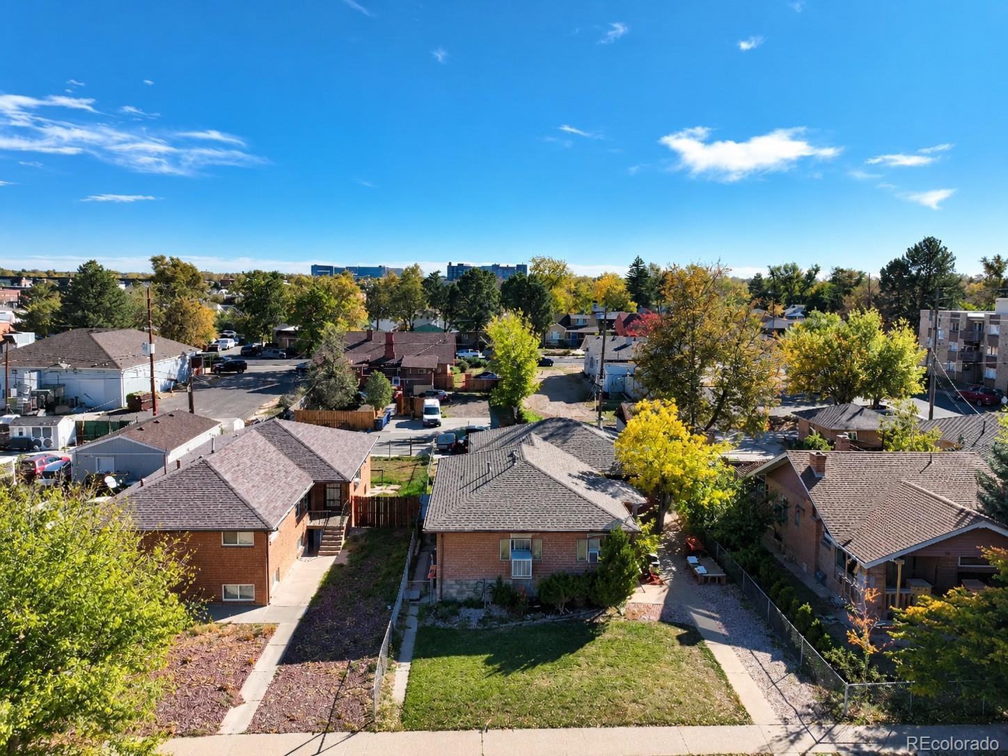
Aerial view of a brick home with a fenced yard among tree-lined homes.
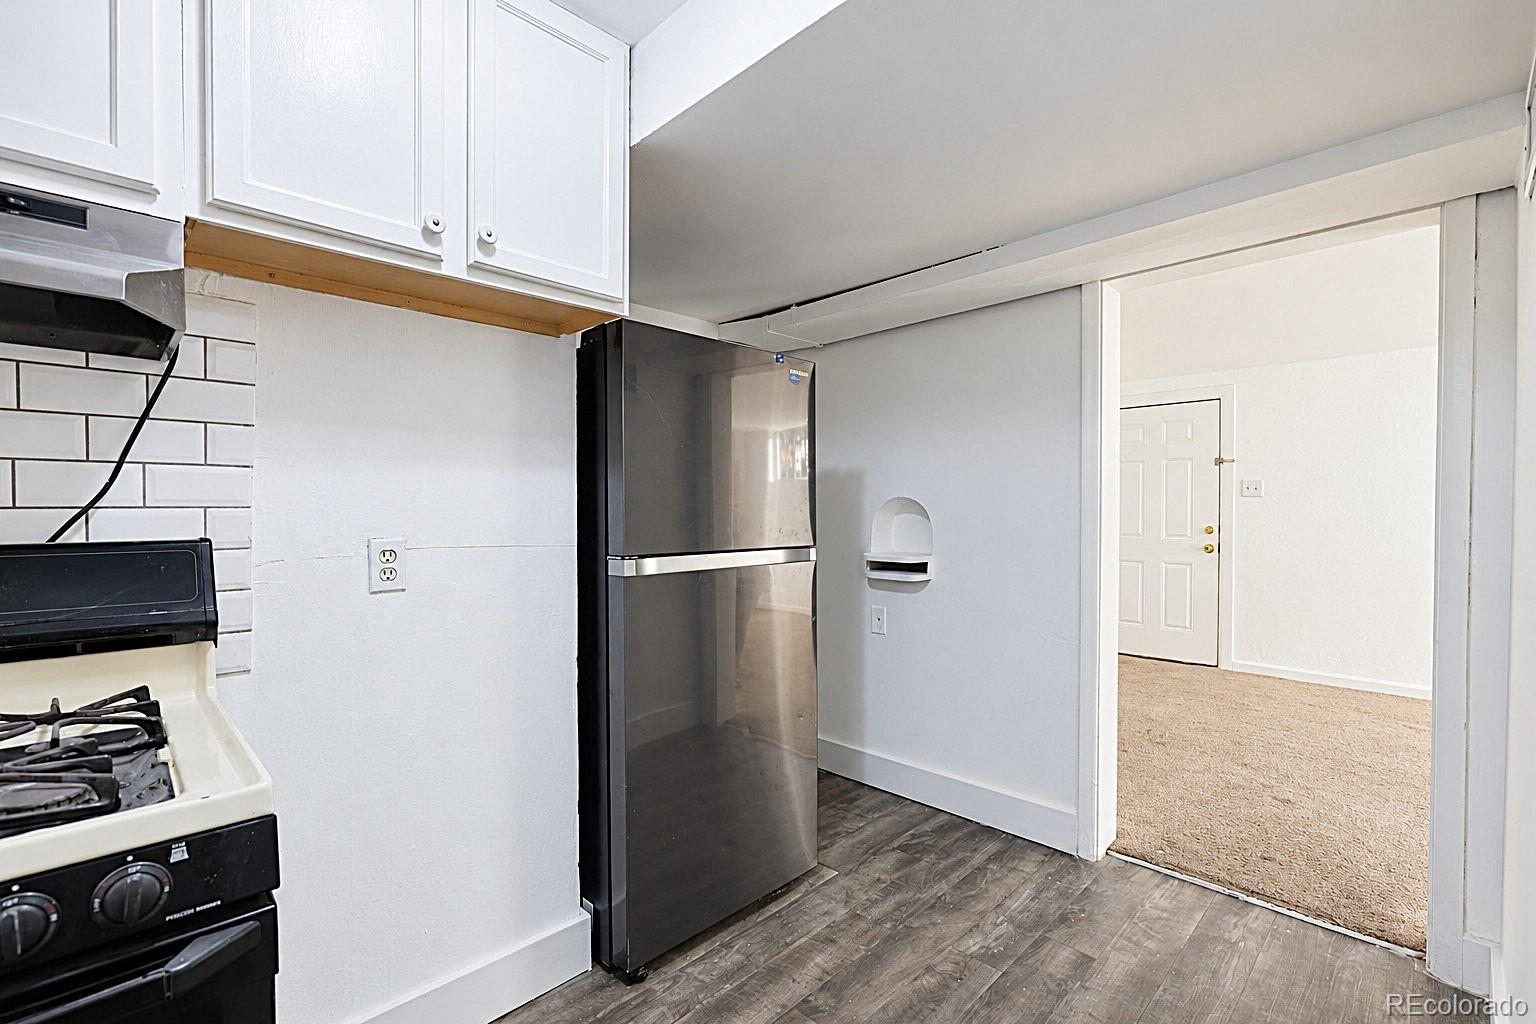
Kitchen with white cabinets, subway tile, gas range, and stainless-steel refrigerator beside a carpeted room.
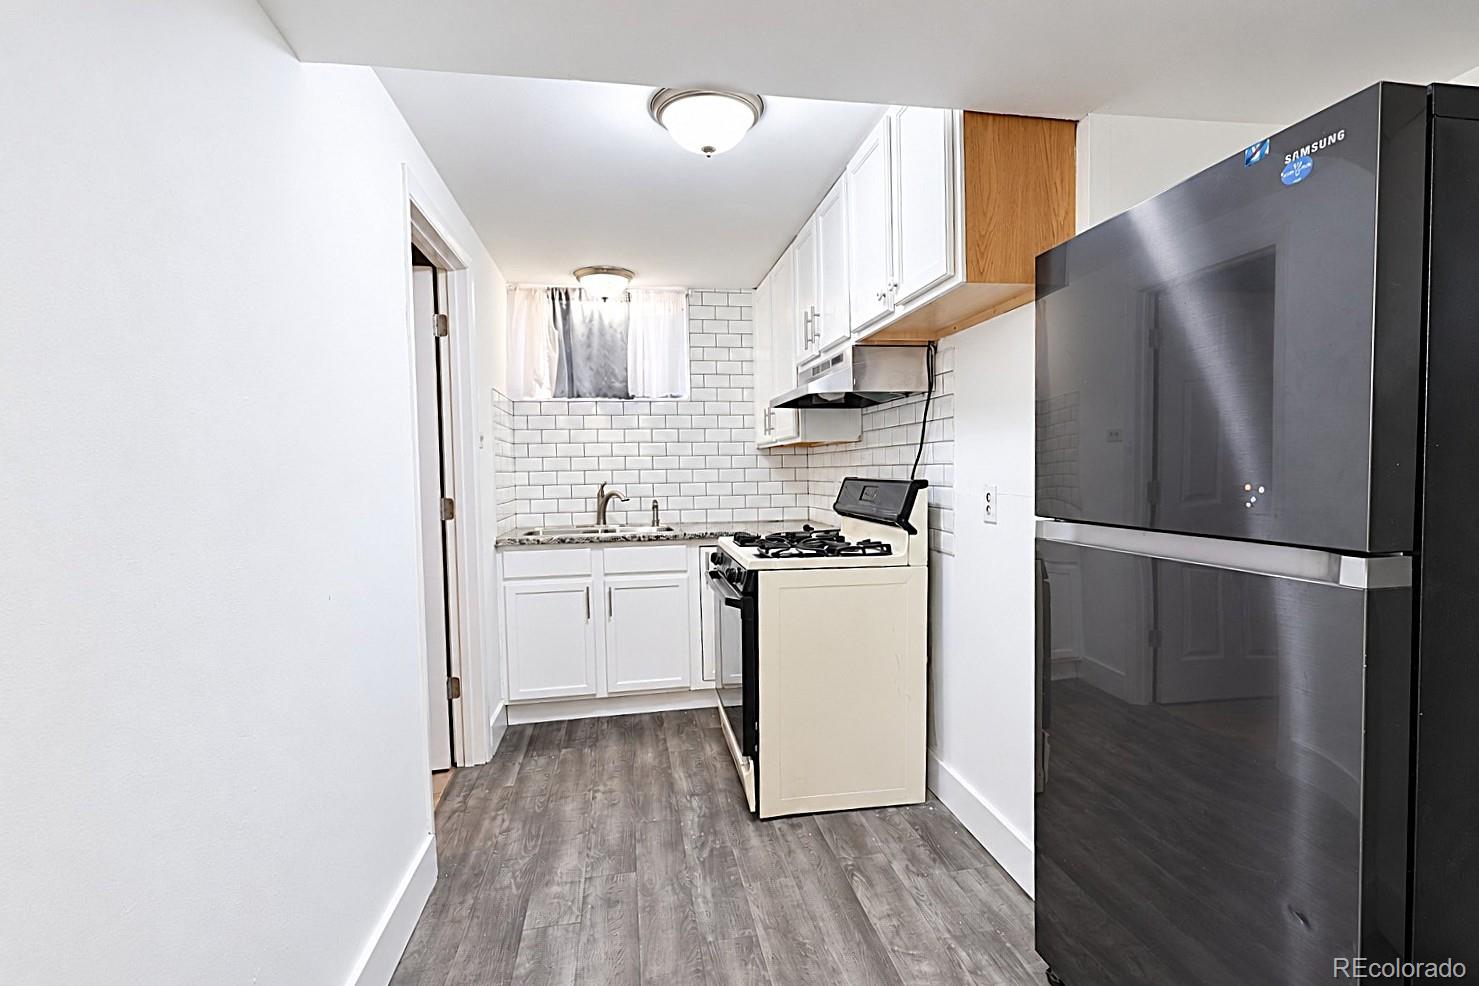
Narrow kitchen with white subway tile, gas range, and stainless-steel refrigerator.
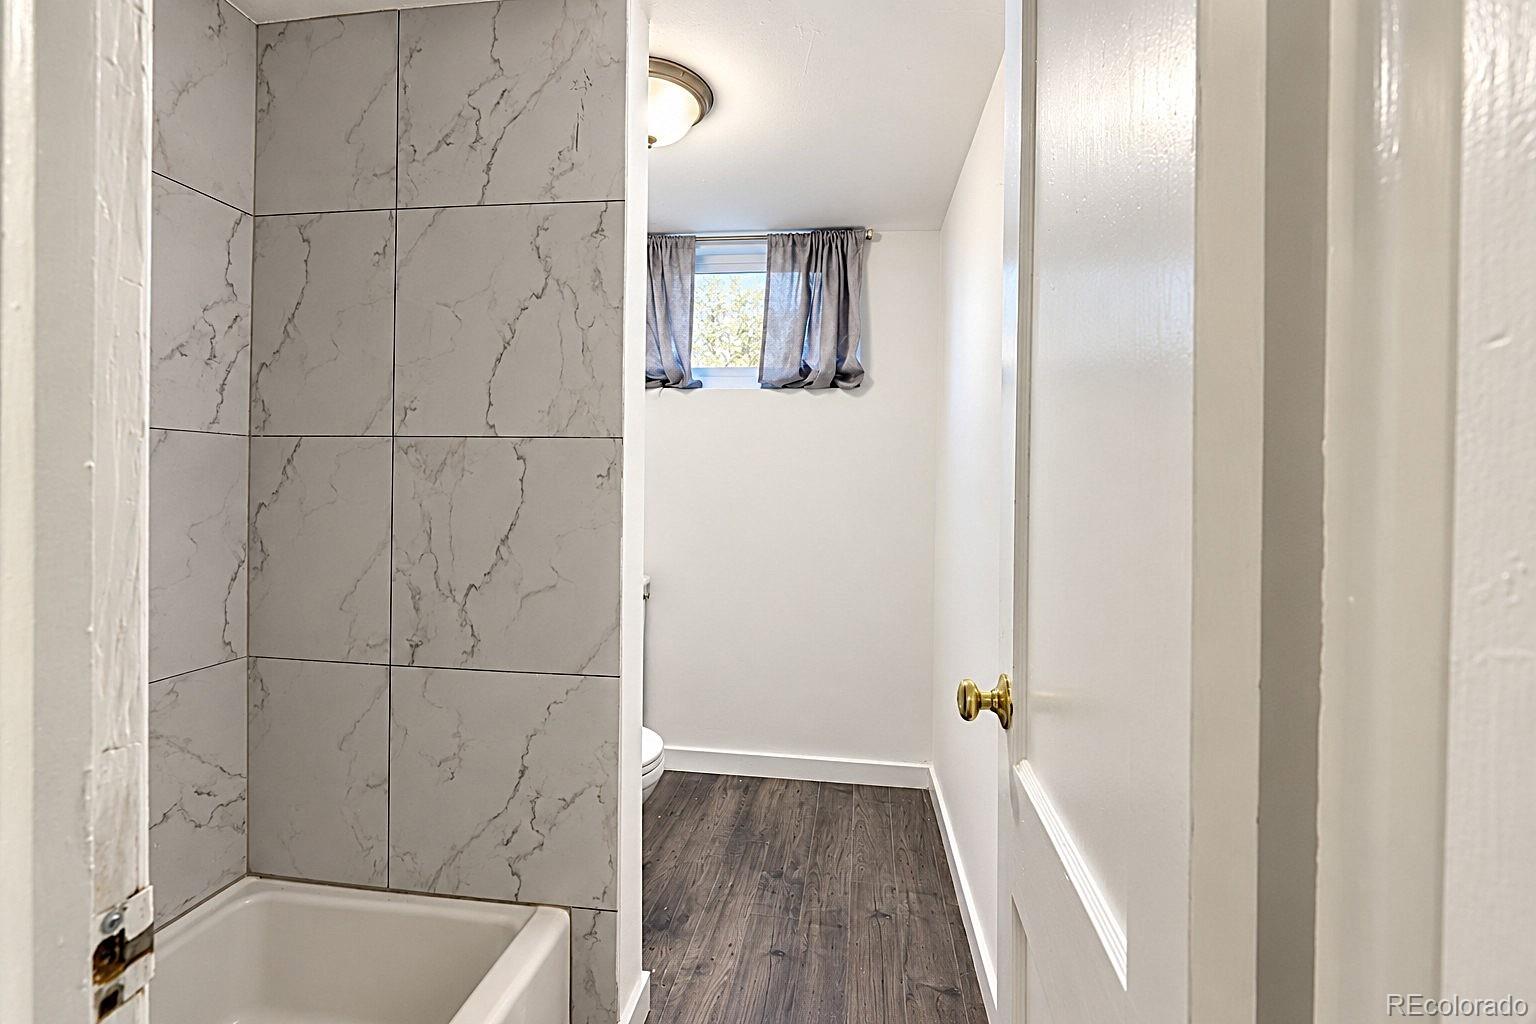
Bathroom with a marble-look tiled tub surround and a window overlooking a wood-look floor.
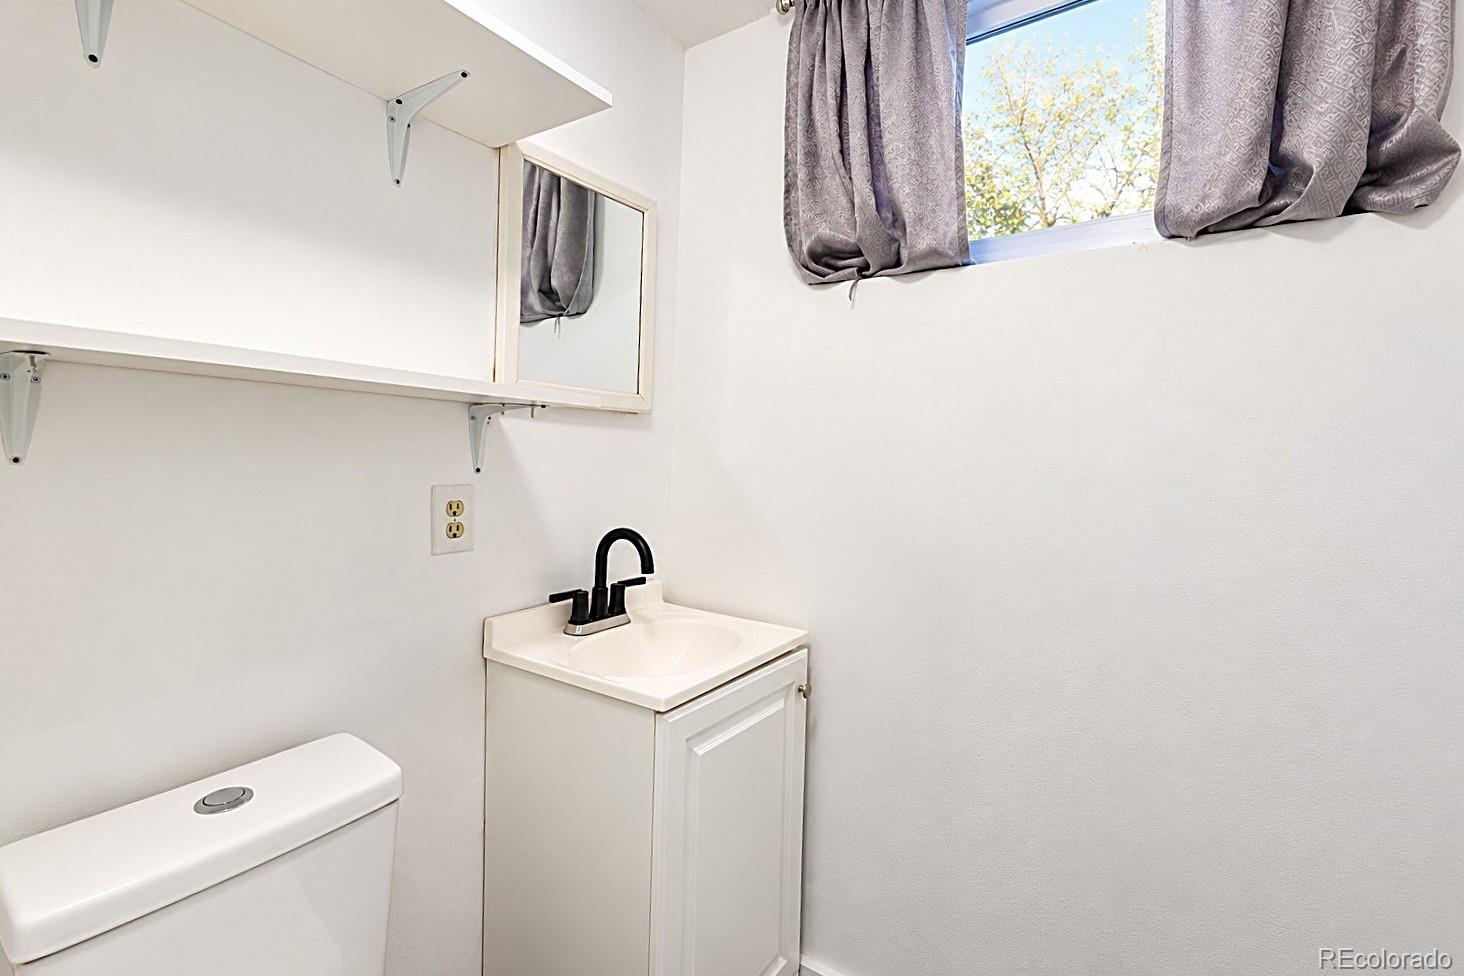
Small bathroom with a white vanity, black faucet, toilet, open shelves, and curtained window.
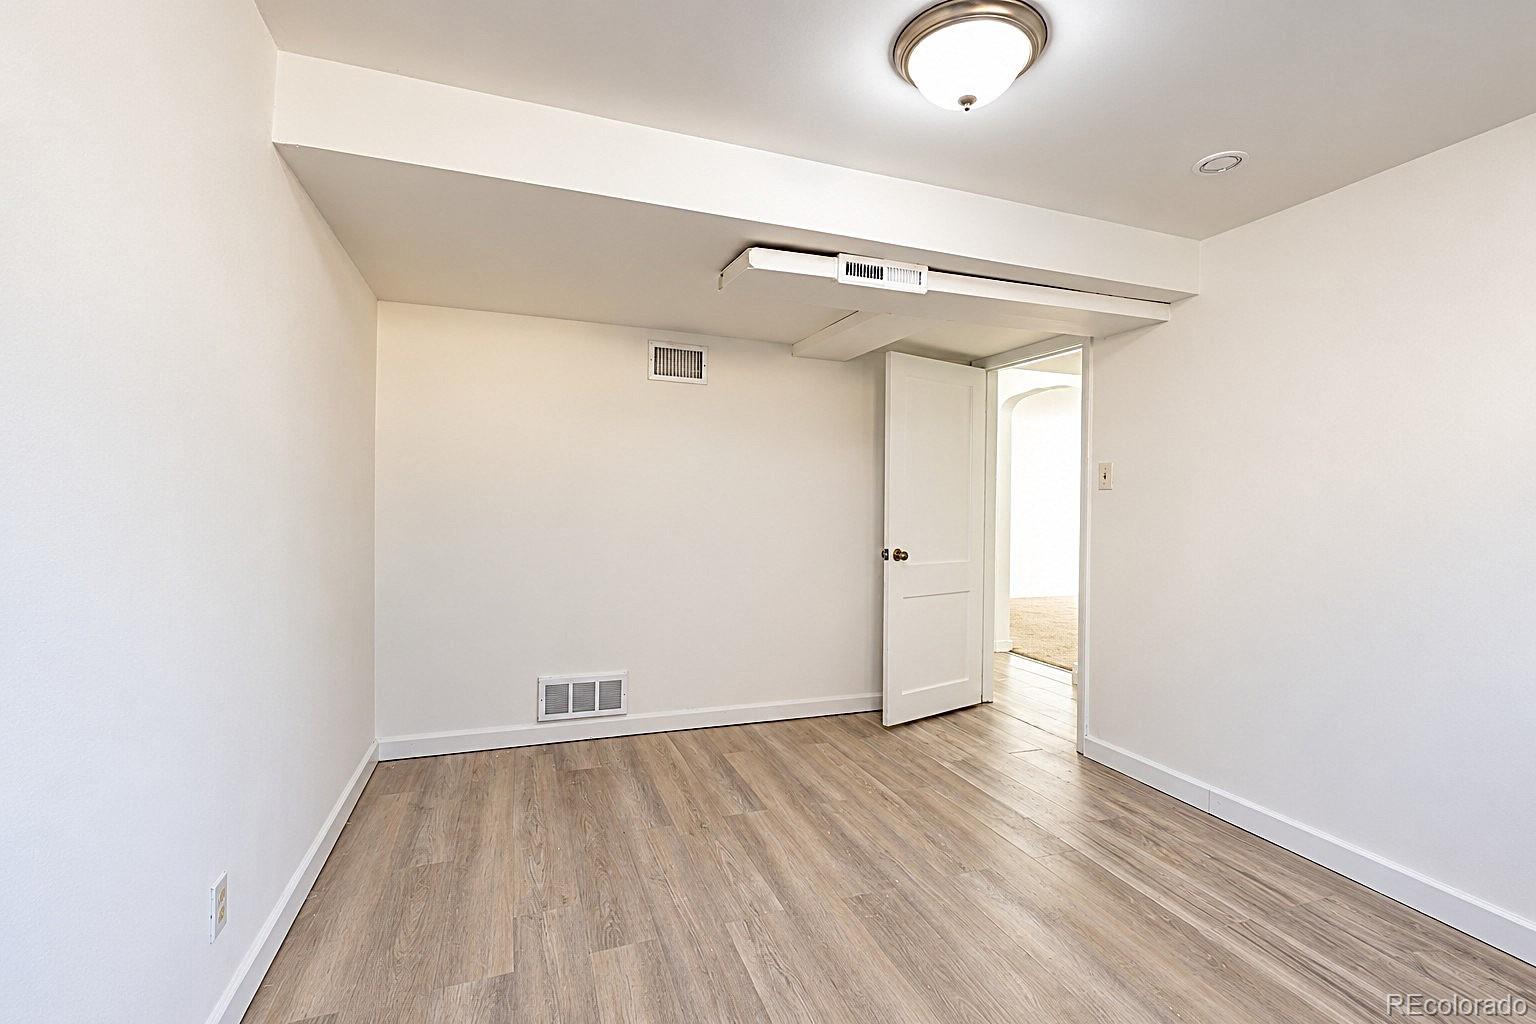
Empty room with wood-look flooring, white walls, and an open doorway.
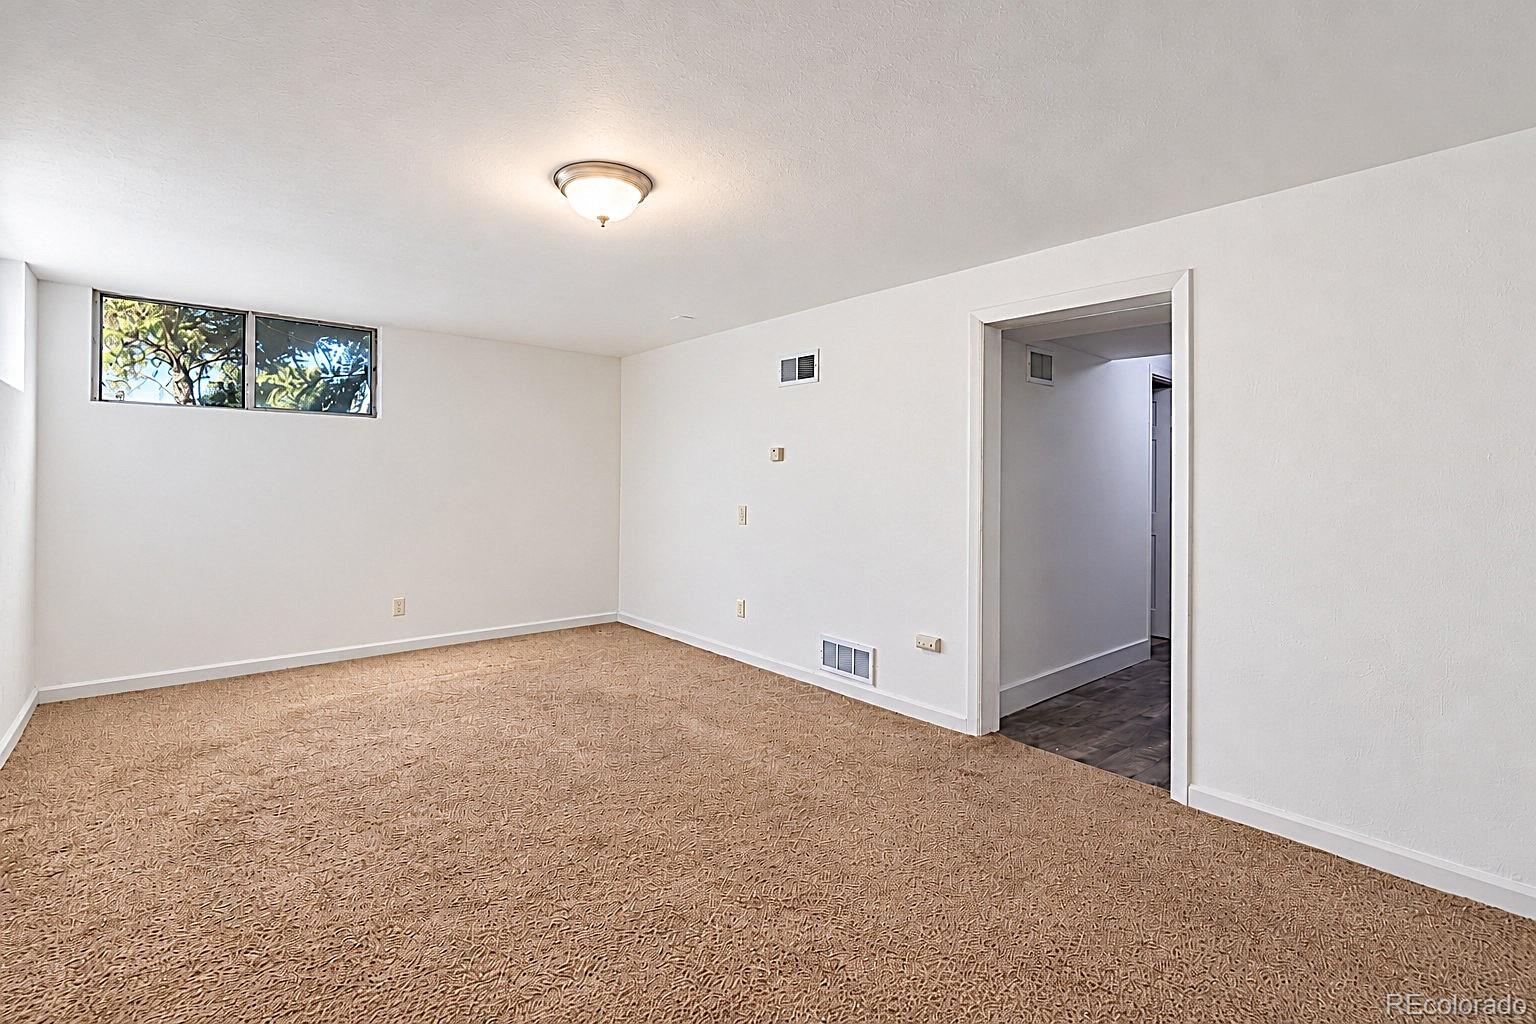
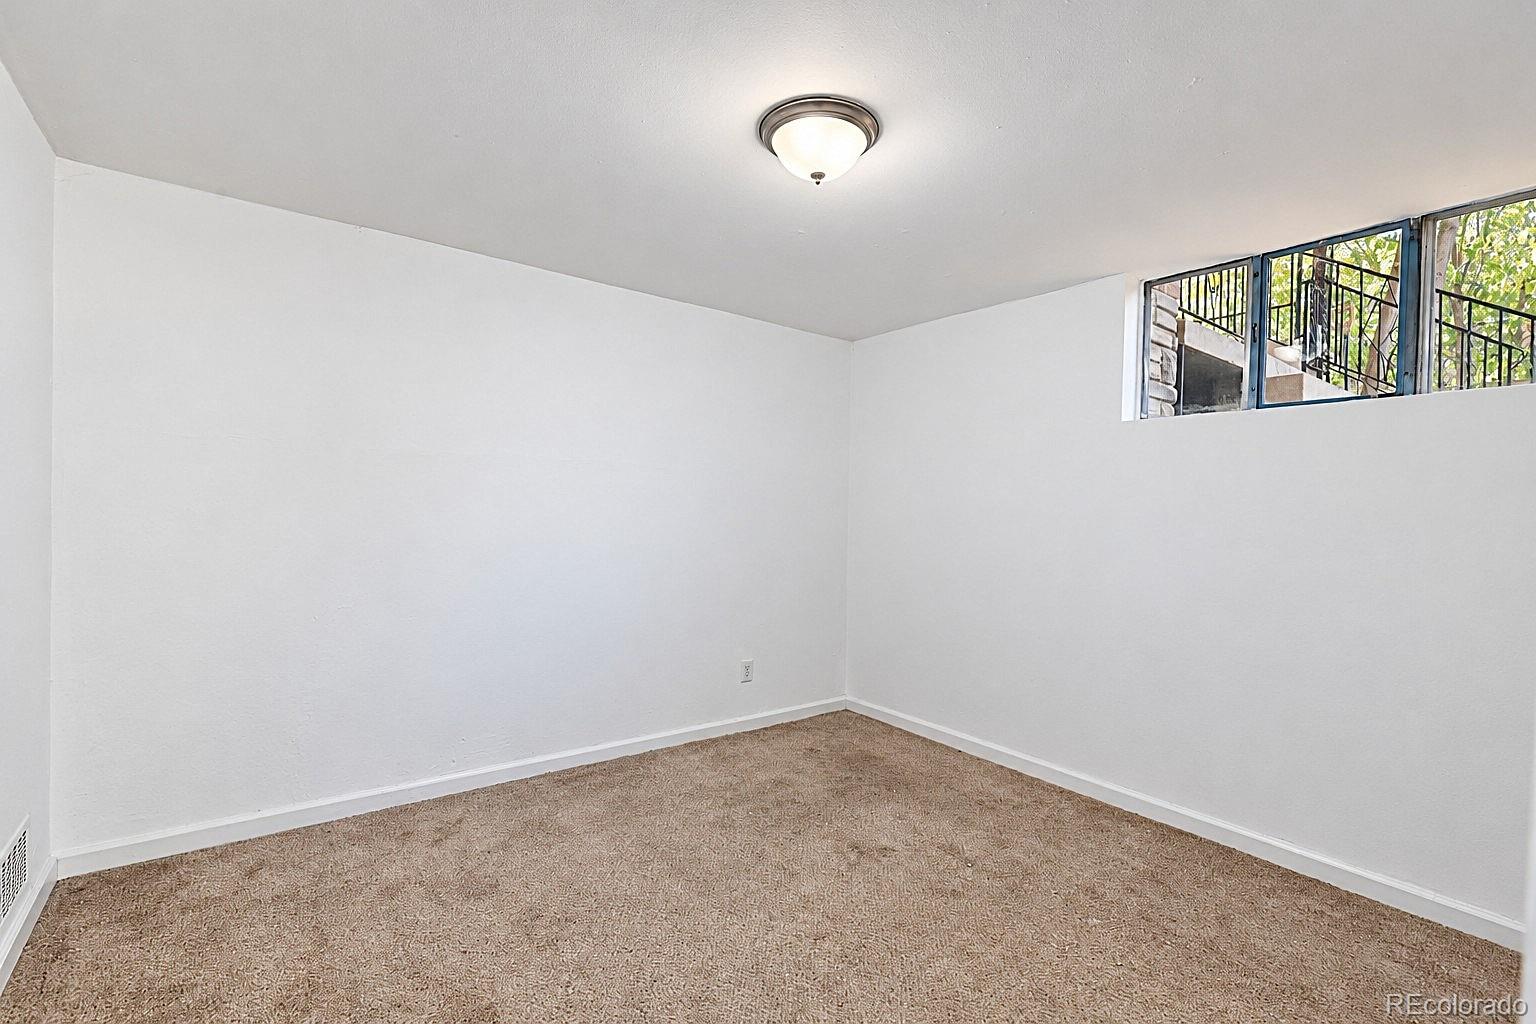
Empty carpeted room with high windows and an open doorway to a hallway.
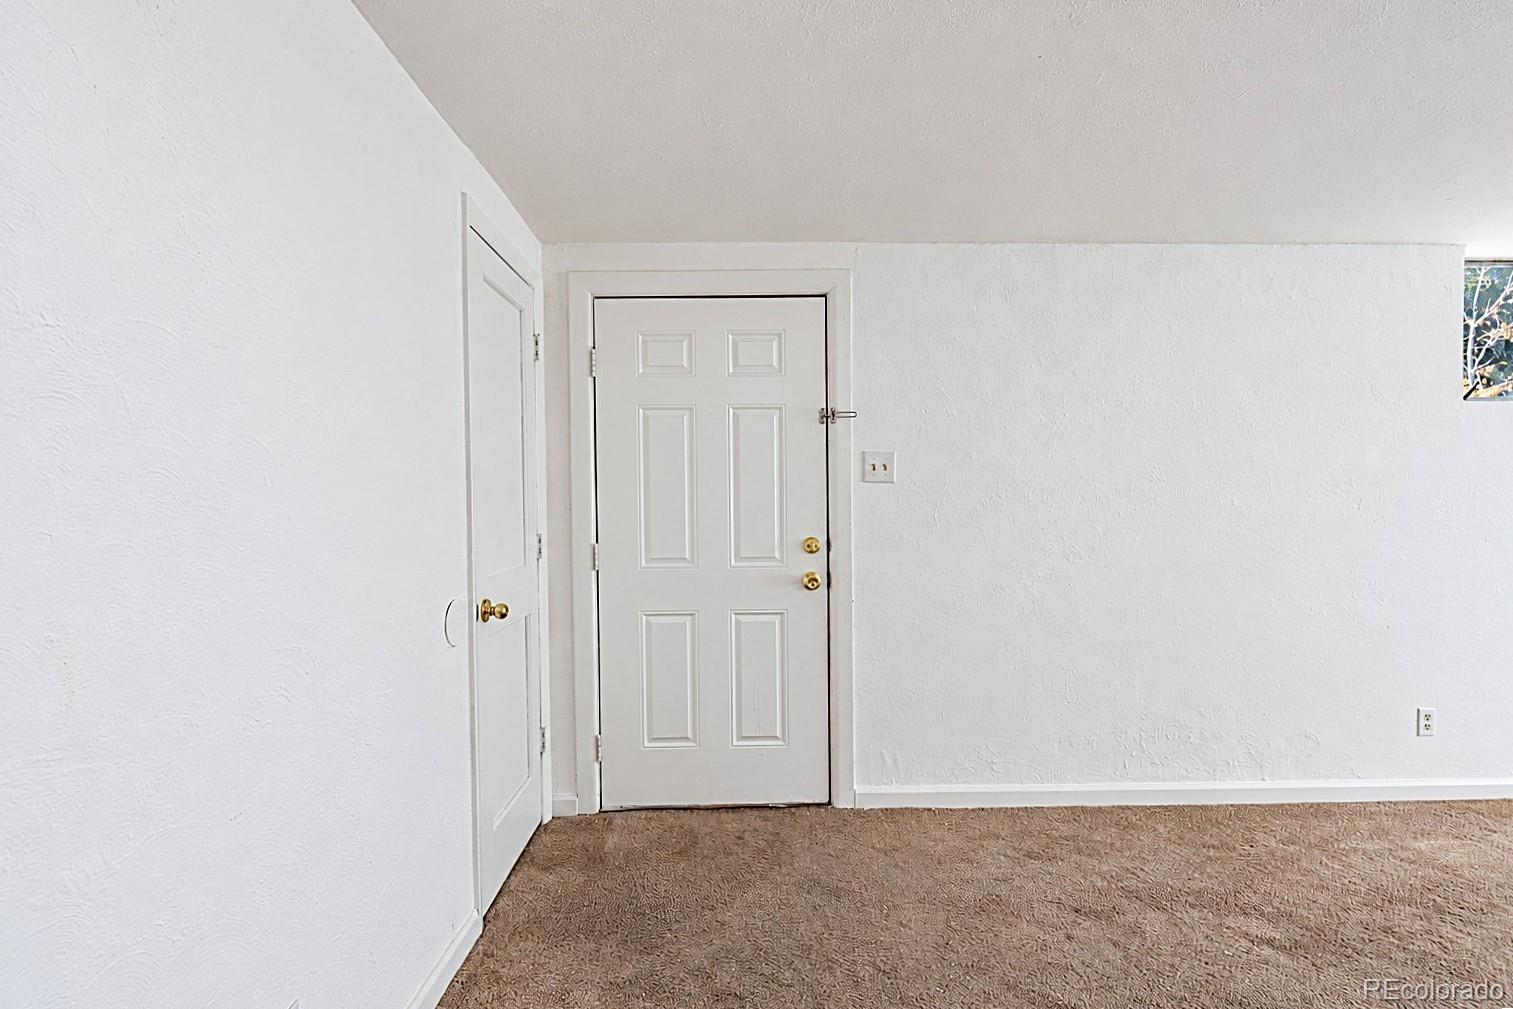
Interior entryway with a white paneled door, a closet door, and brown carpet.
Empty carpeted room with high windows and a flush-mount ceiling light.
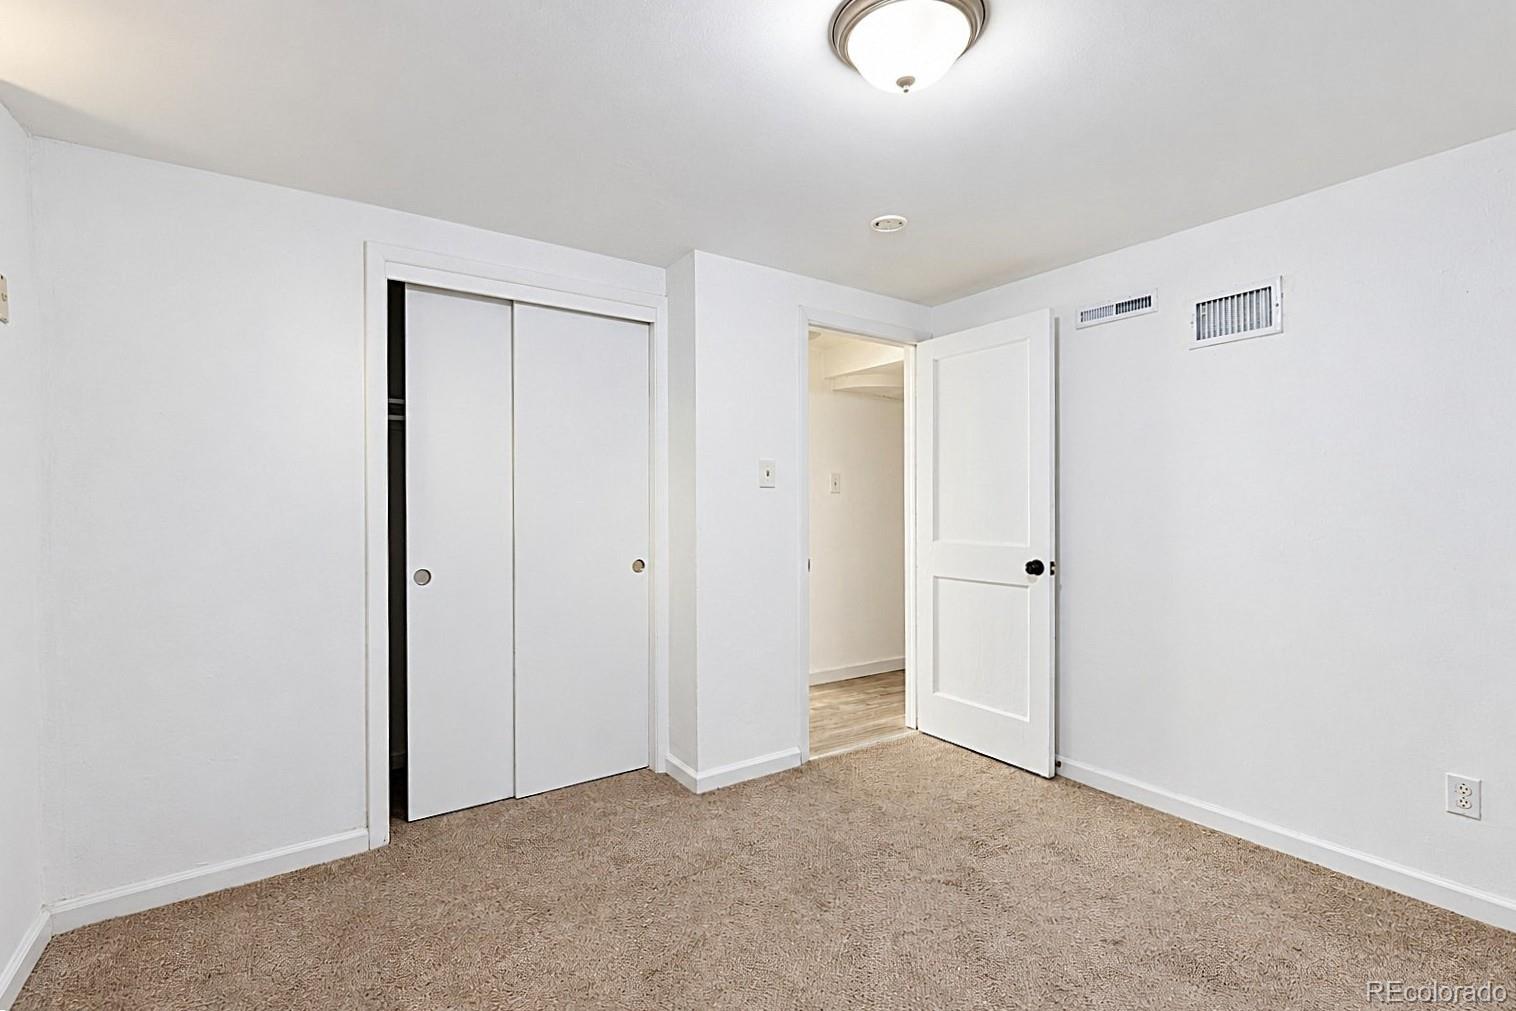
Empty carpeted bedroom with a sliding-door closet and an open doorway.
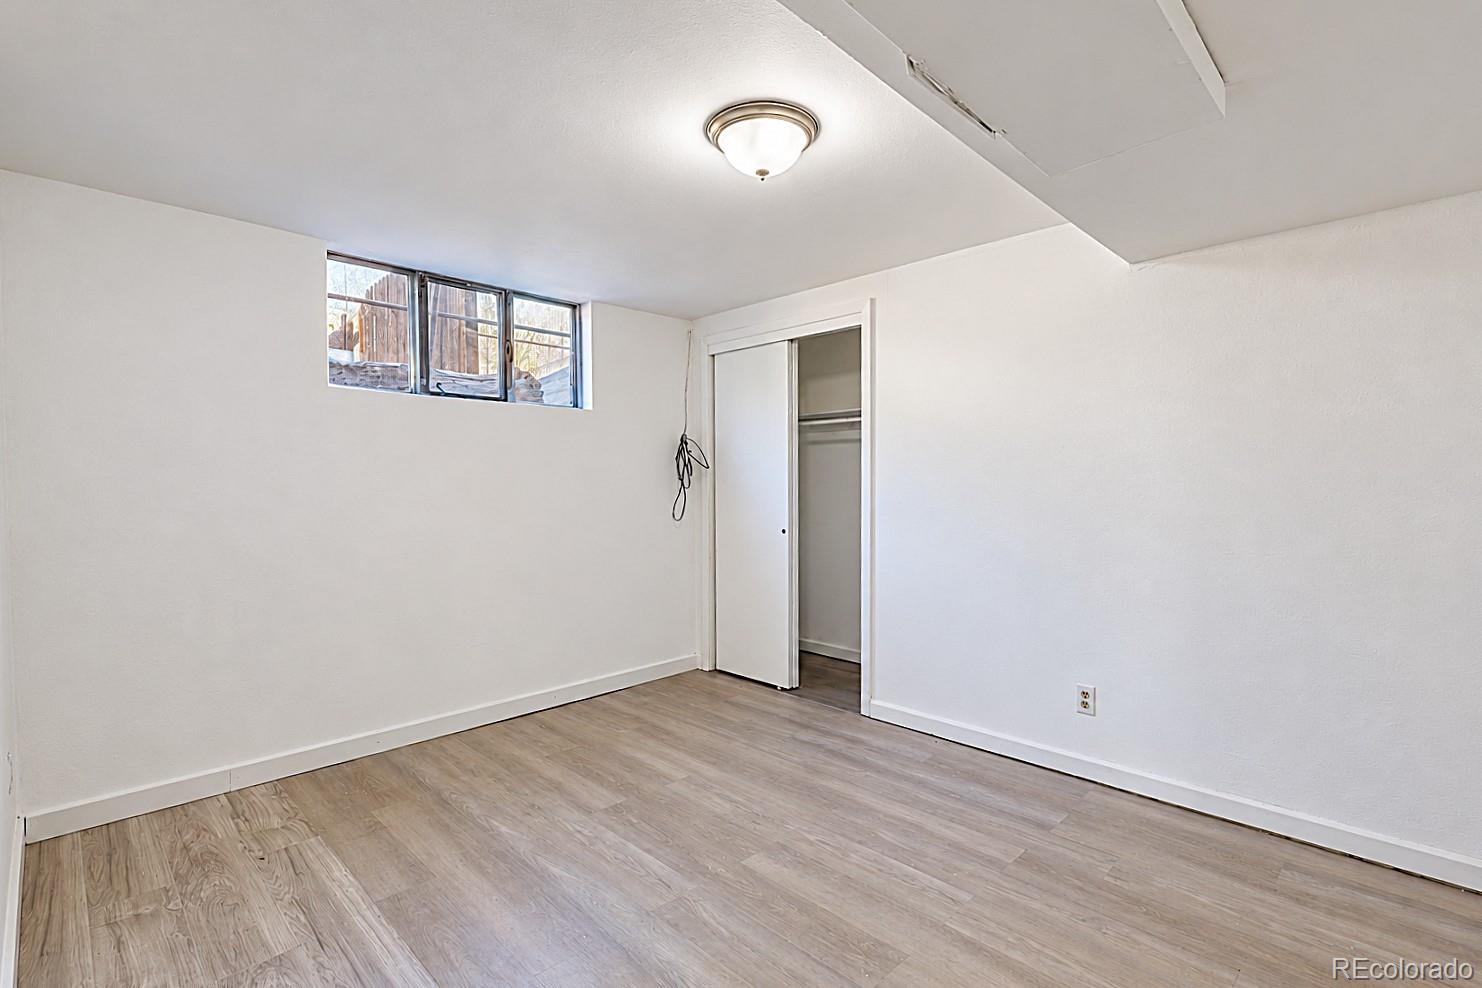
Empty room with a sliding-door closet, high windows, and wood-look flooring.
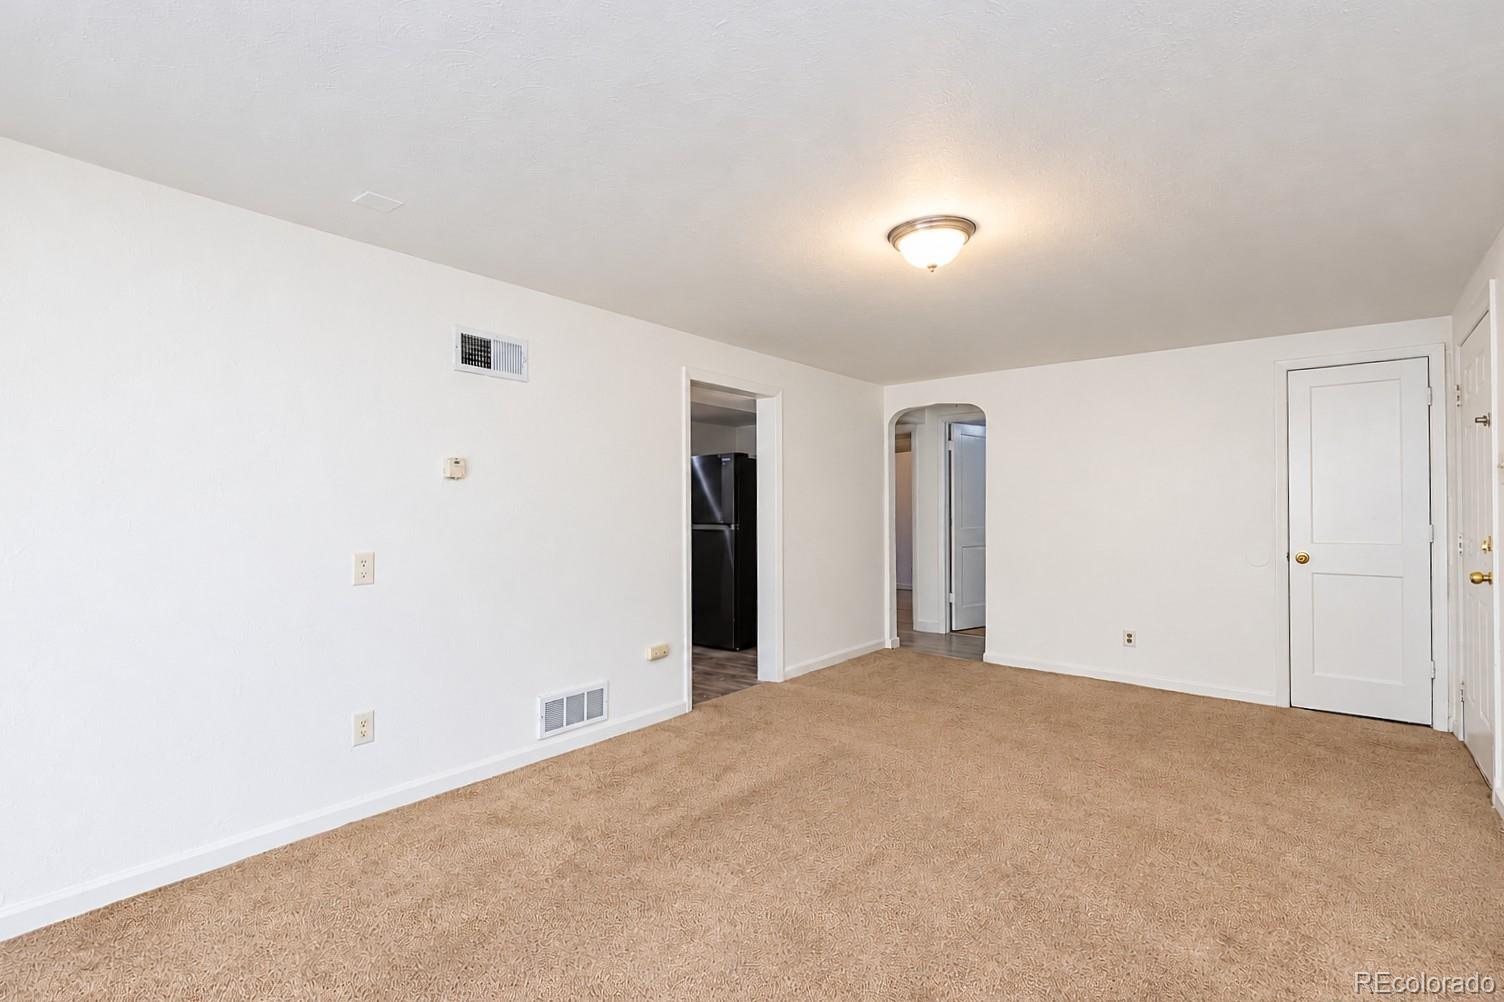
Empty carpeted room with white walls, a ceiling light, and doorways to adjoining spaces.
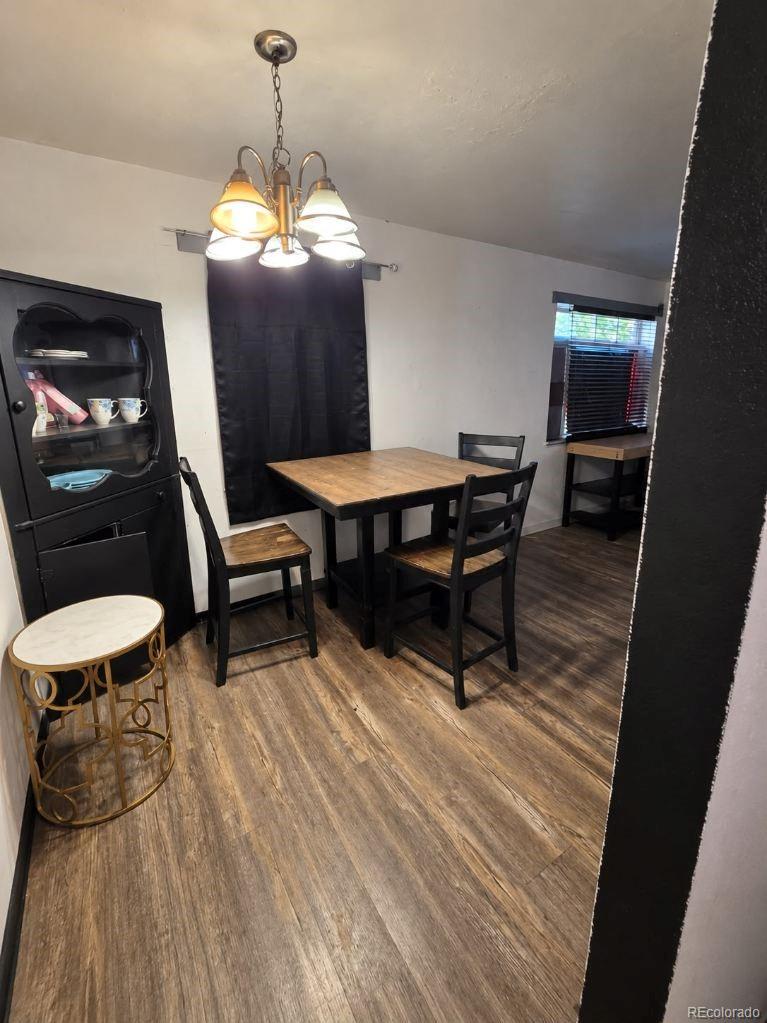
Dining room with a dark wood table, chairs, display cabinet, and wood-look flooring.
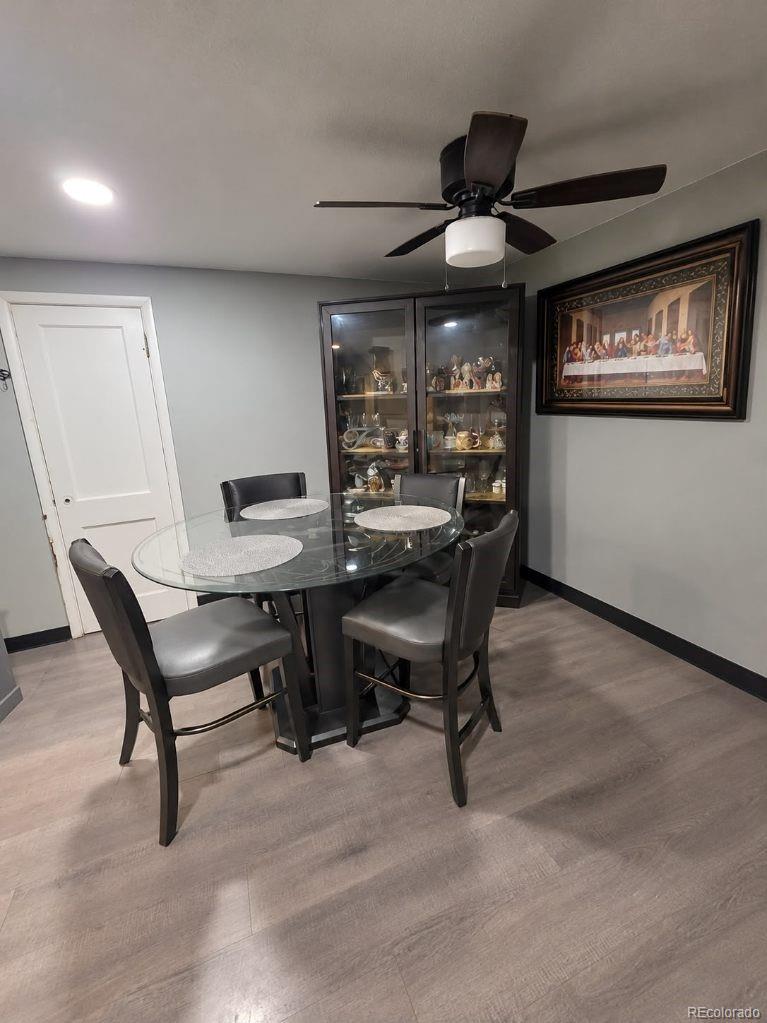
Dining room with a glass table, four chairs, a display cabinet, and framed artwork.
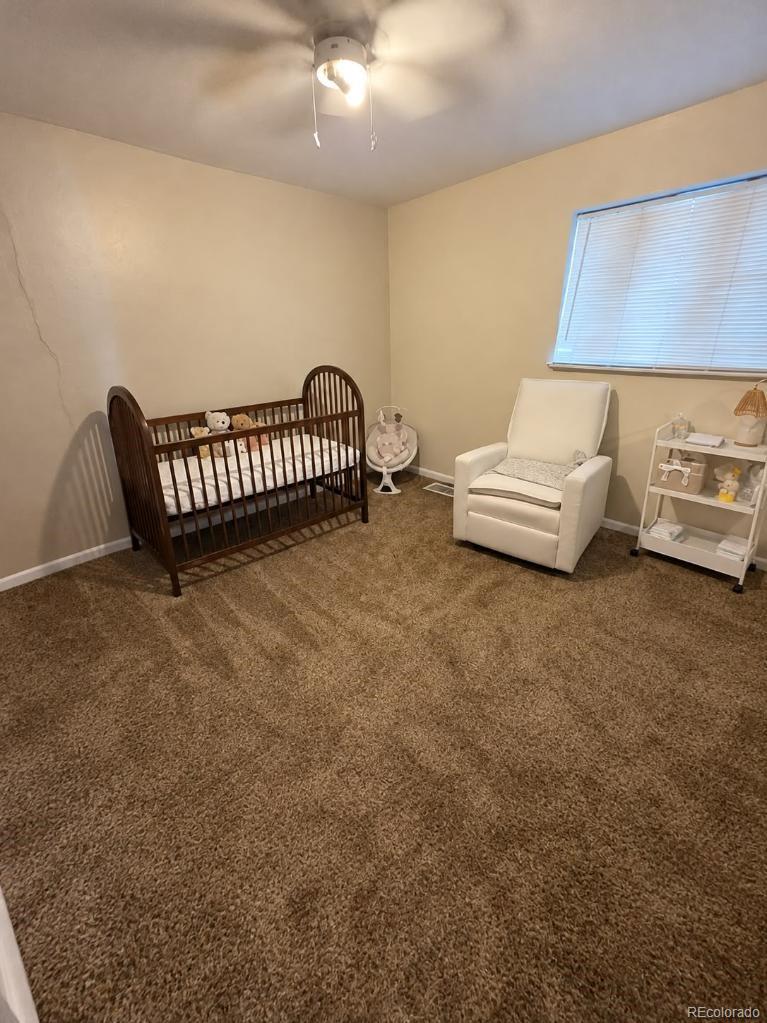
Nursery with a dark wood crib, white glider chair, and beige carpet.
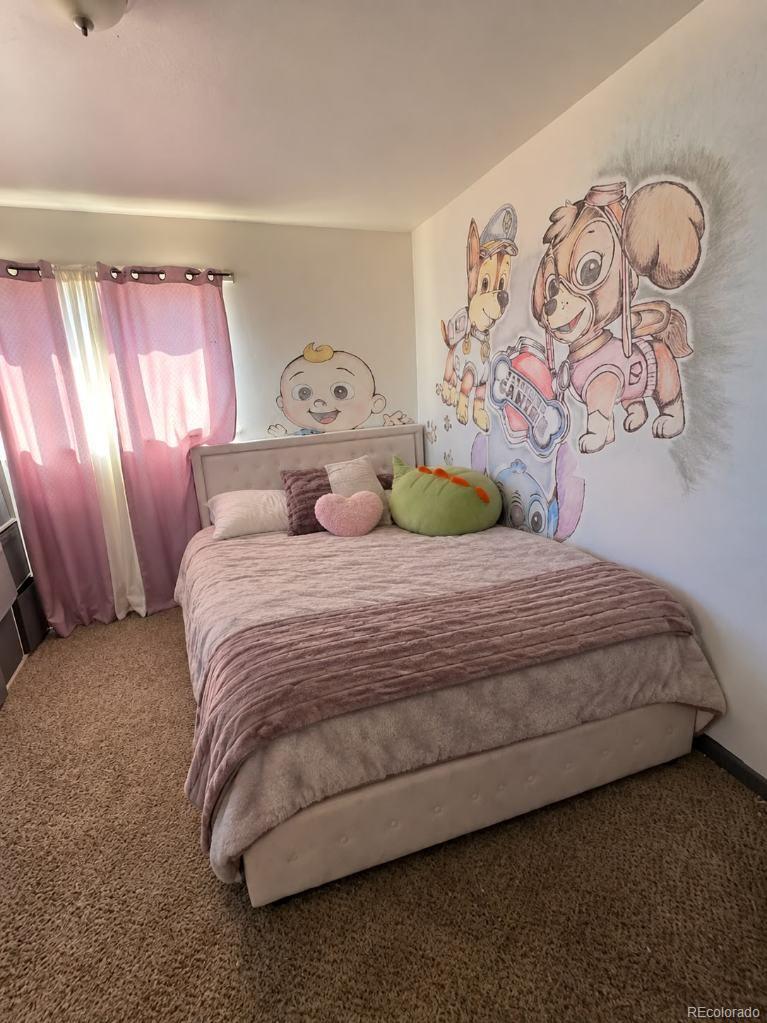
Bedroom with a plush bed, pink curtains, and large cartoon character wall murals.
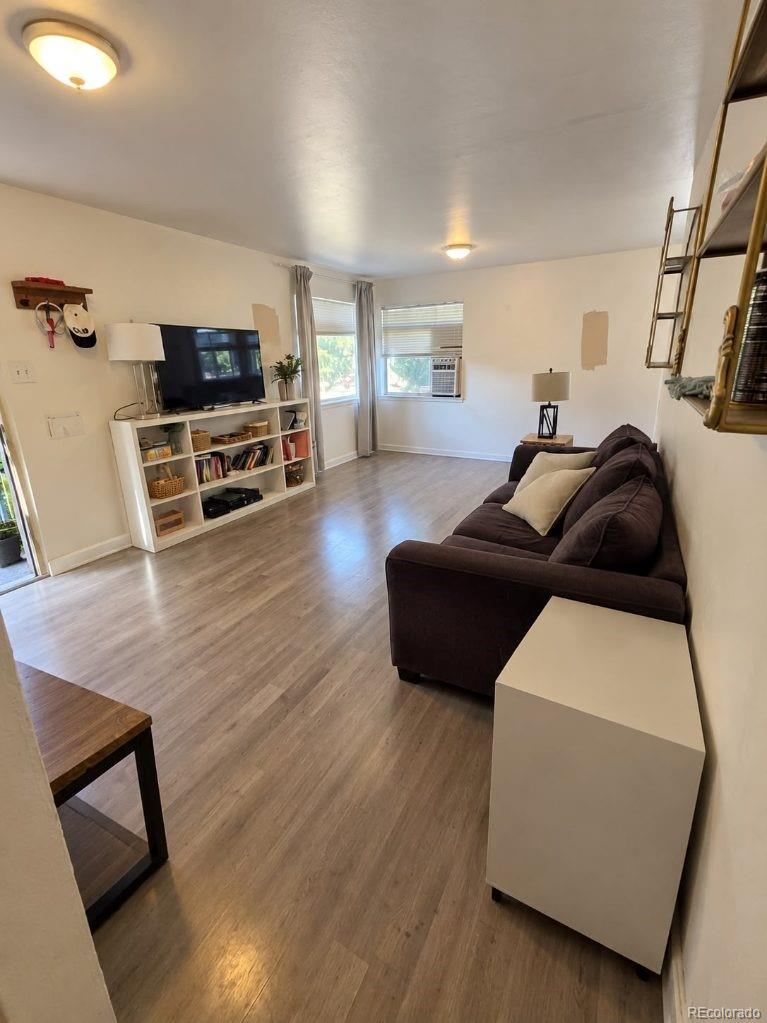
Living room with a dark sectional sofa, TV, and wide-plank flooring.
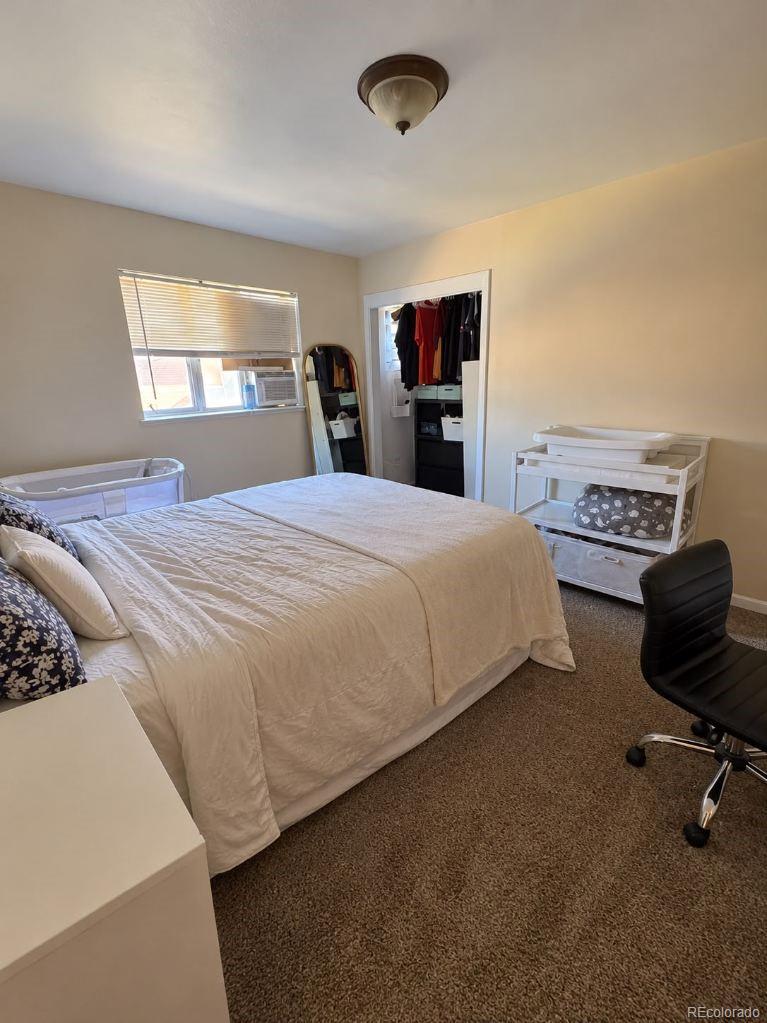
Bedroom with a white bed, window, open closet, and baby furniture.
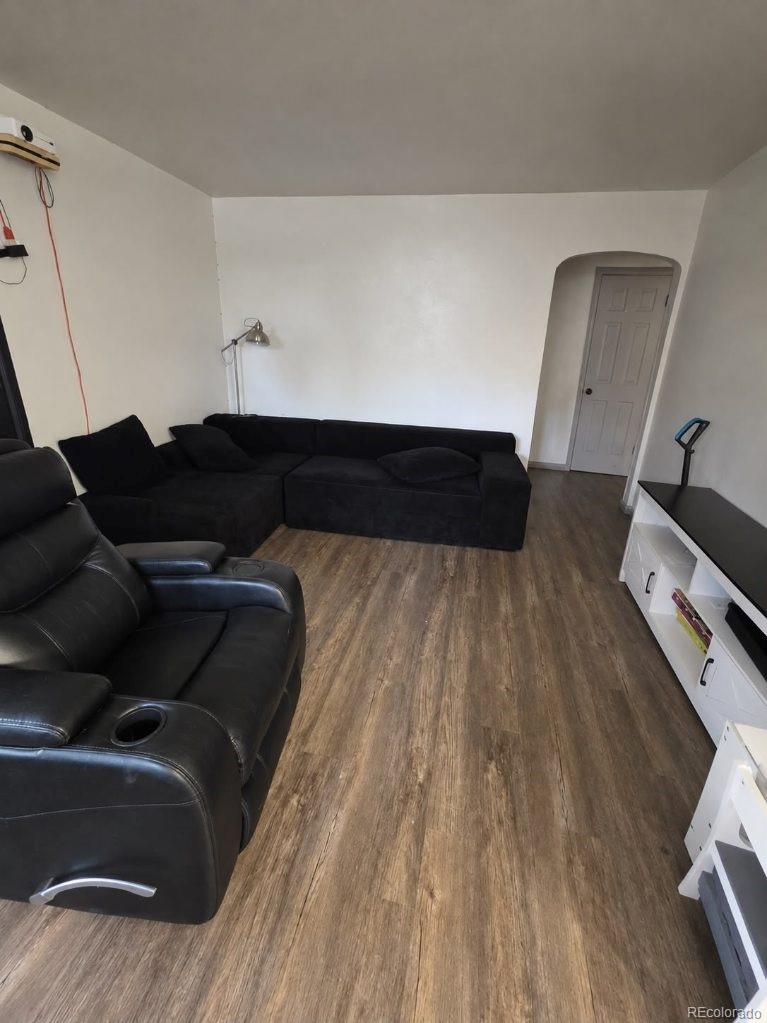
Living room with dark sectional sofa, leather recliner, wood-look flooring, and white media console.
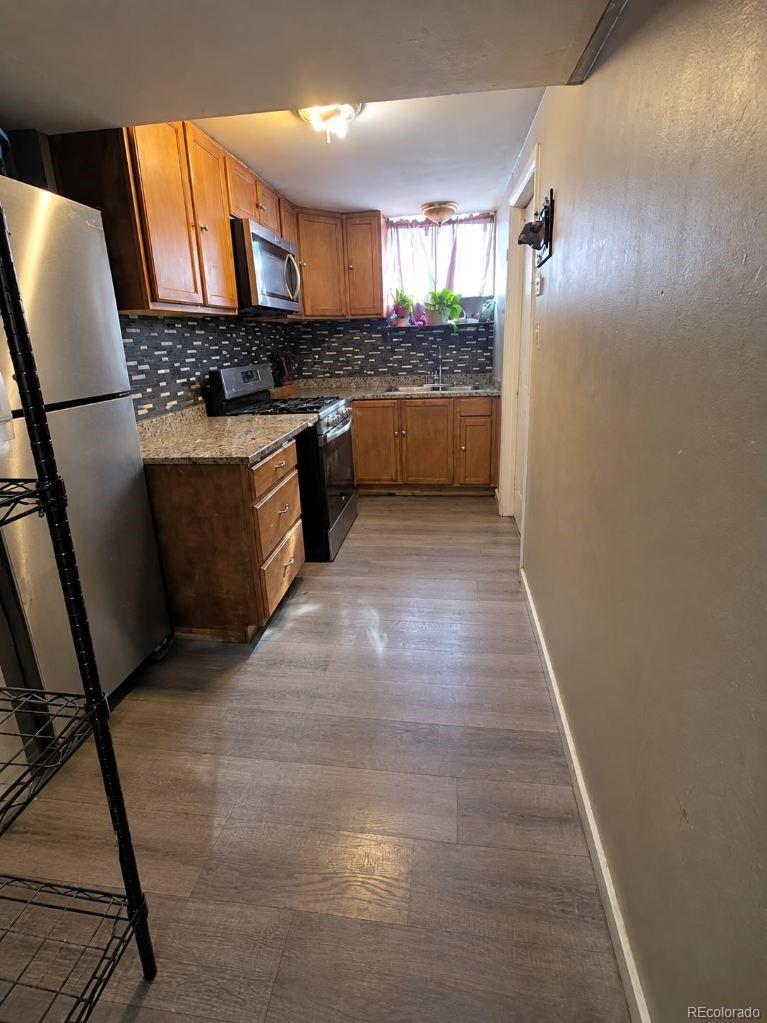
Narrow kitchen with wood cabinets, stainless steel appliances, and a dark tile backsplash.
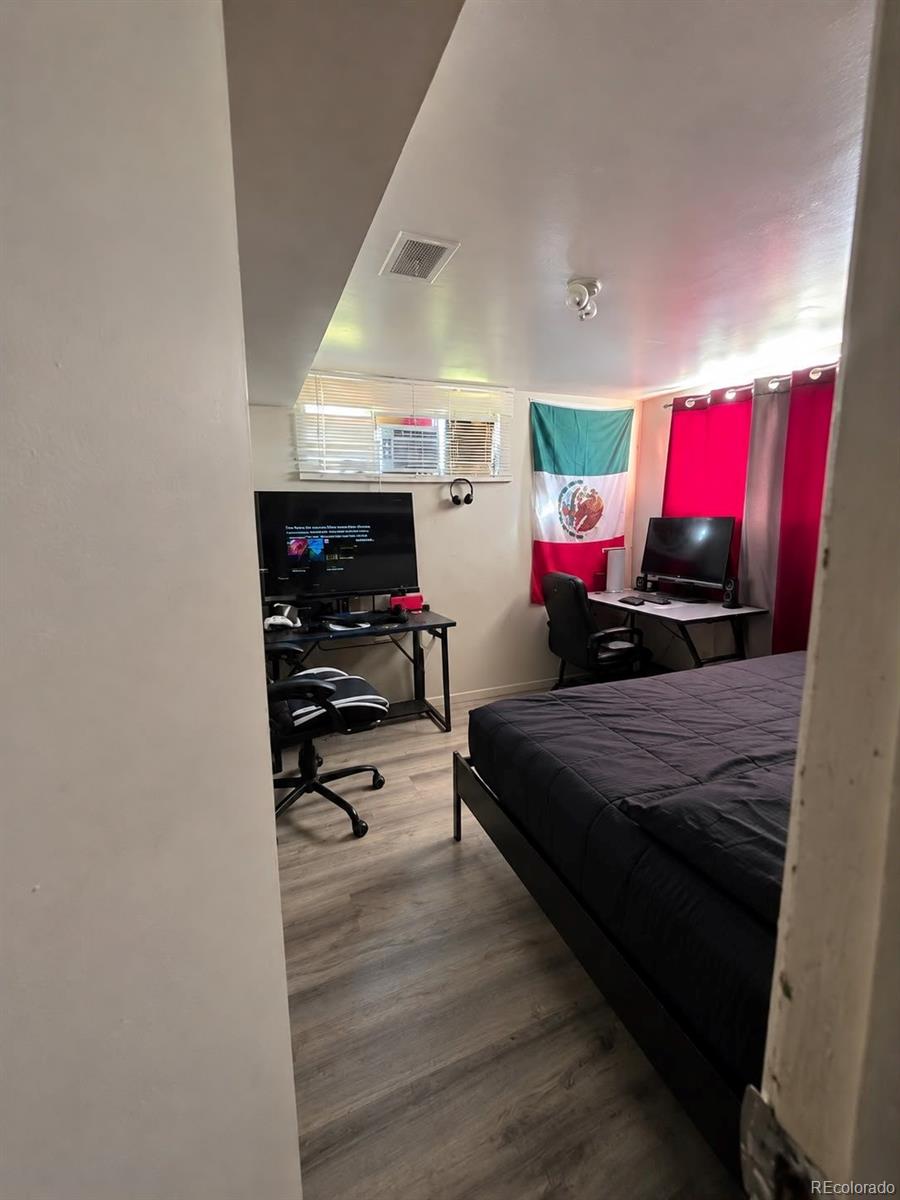
Furnished bedroom with a black bed, two computer desks, and a Mexican flag.
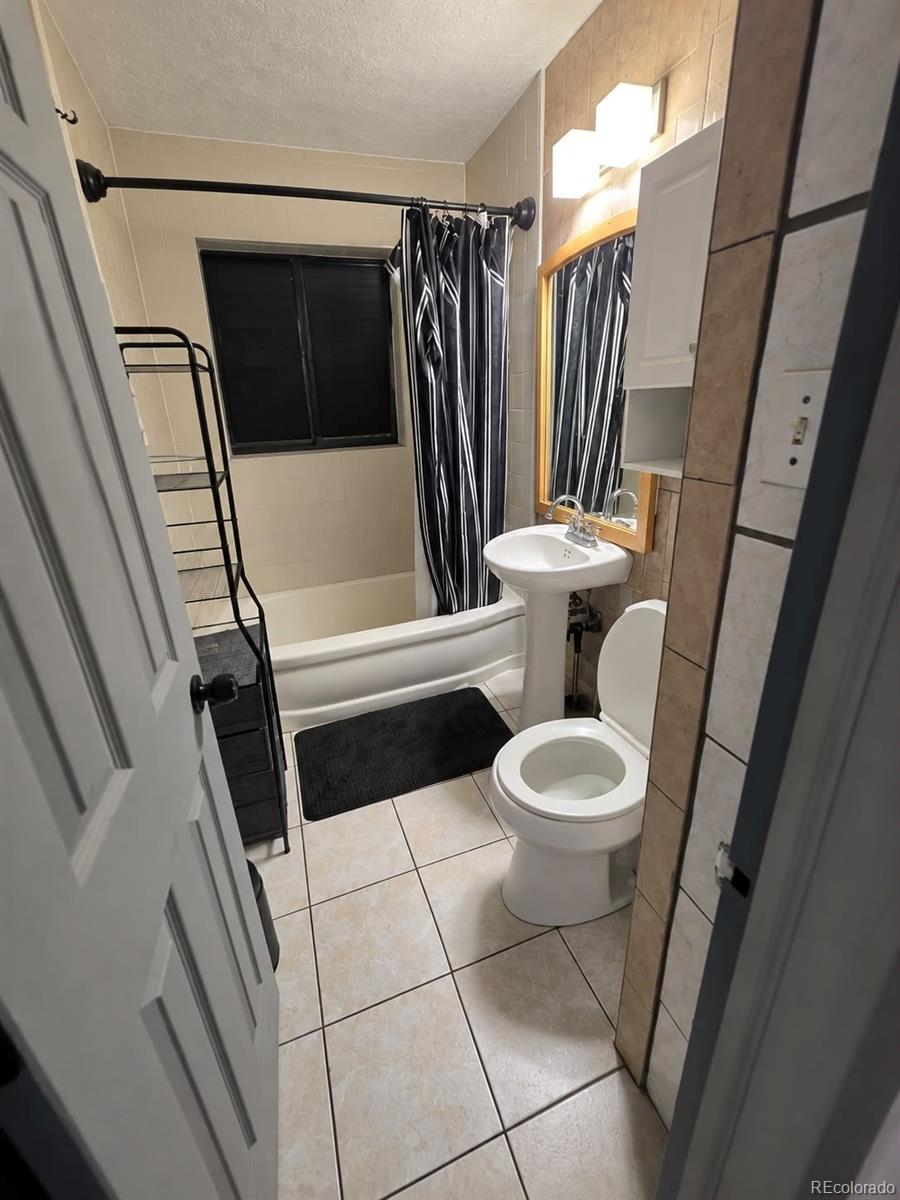
Bathroom with a bathtub behind a striped shower curtain, pedestal sink, and toilet.
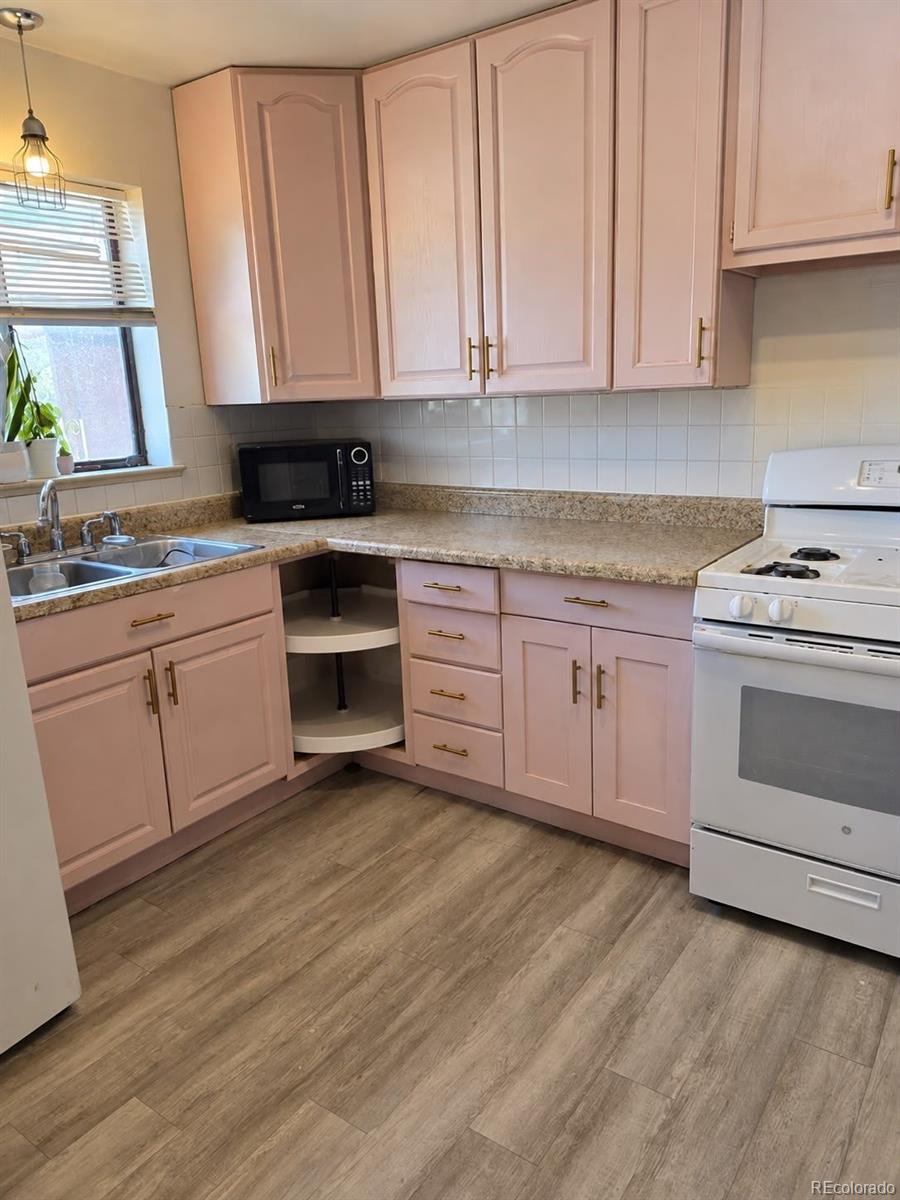
Kitchen with pink cabinets, a corner sink, and white stove.
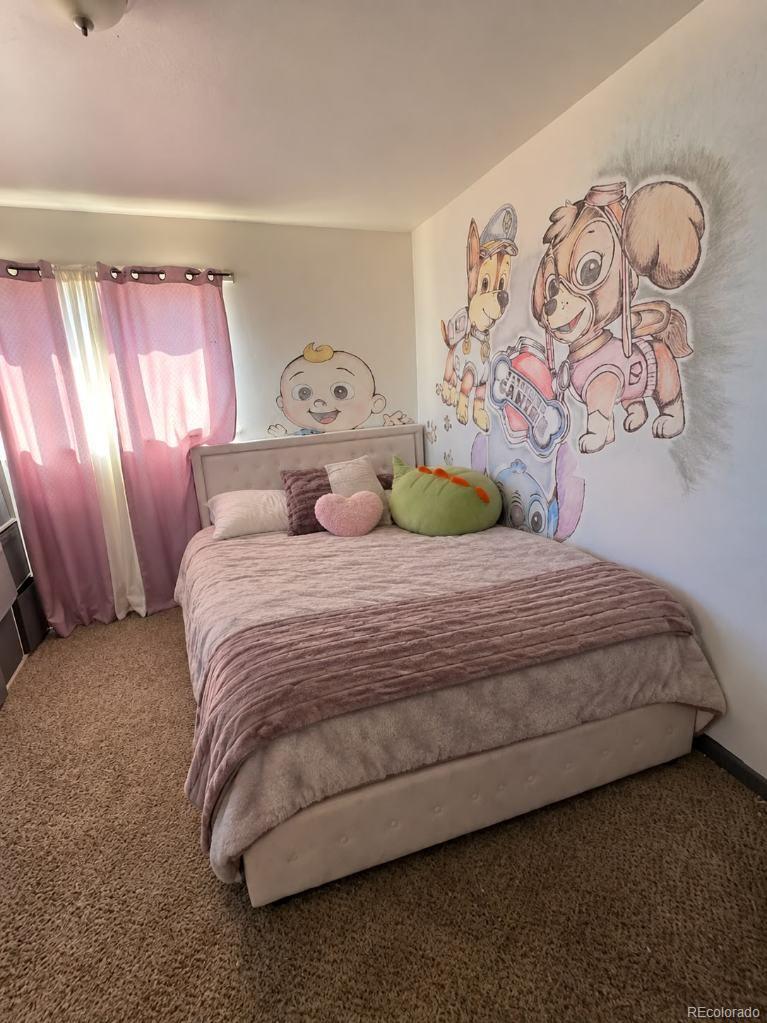
Bedroom with a pink-covered bed, pink curtains, and colorful cartoon character wall art.
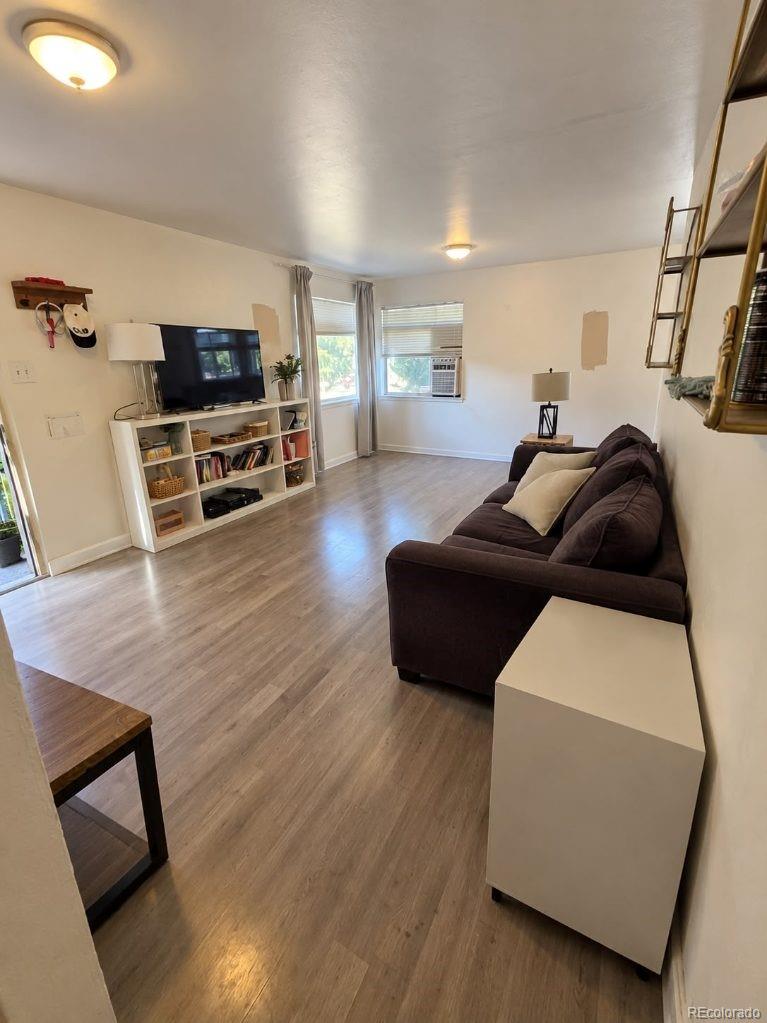
Living room with a dark sofa, TV shelving, and large windows with an air conditioner.
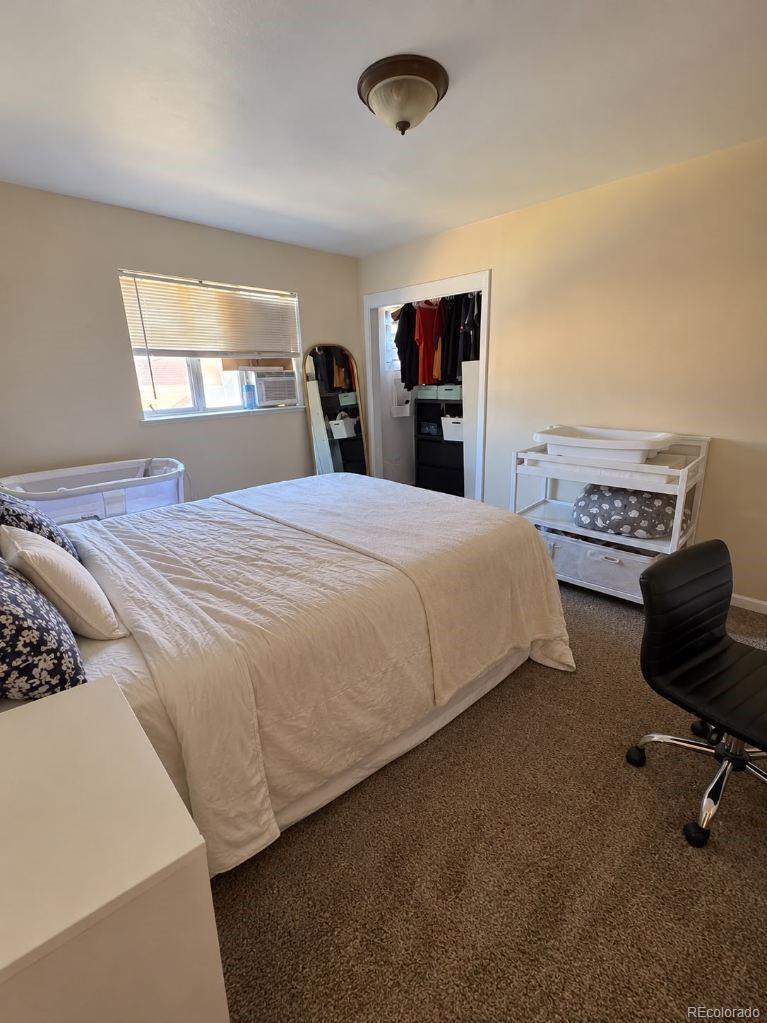
Bedroom with a white bed, window with blinds, and baby furniture.
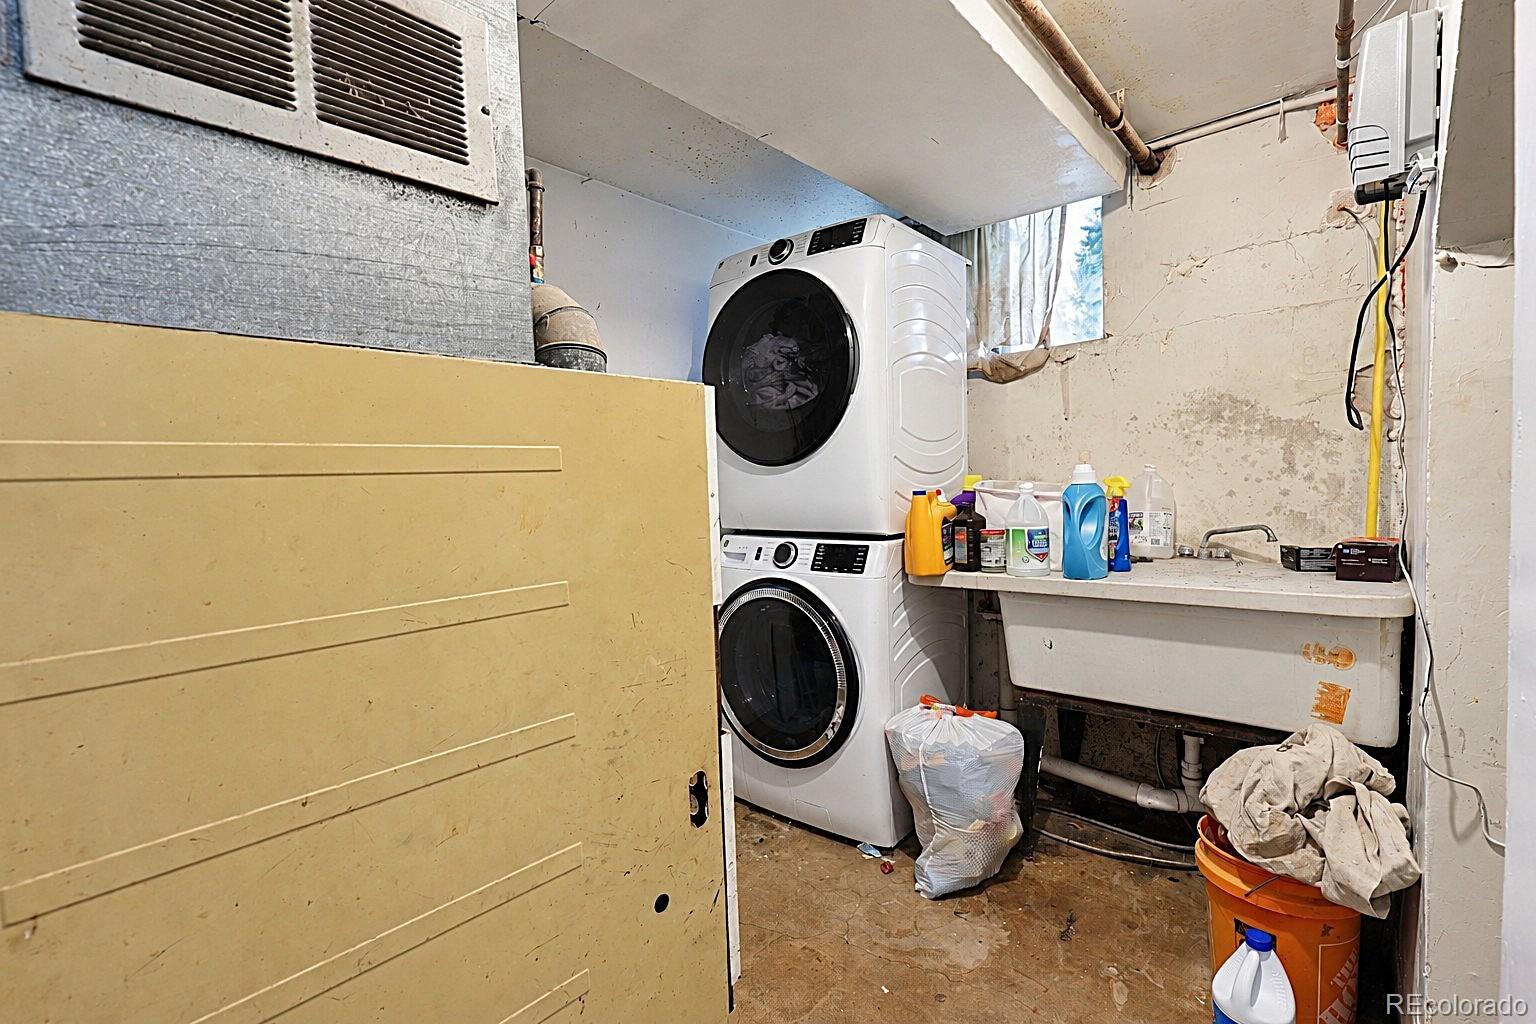
Basement laundry area with stacked washer and dryer beside a utility sink.
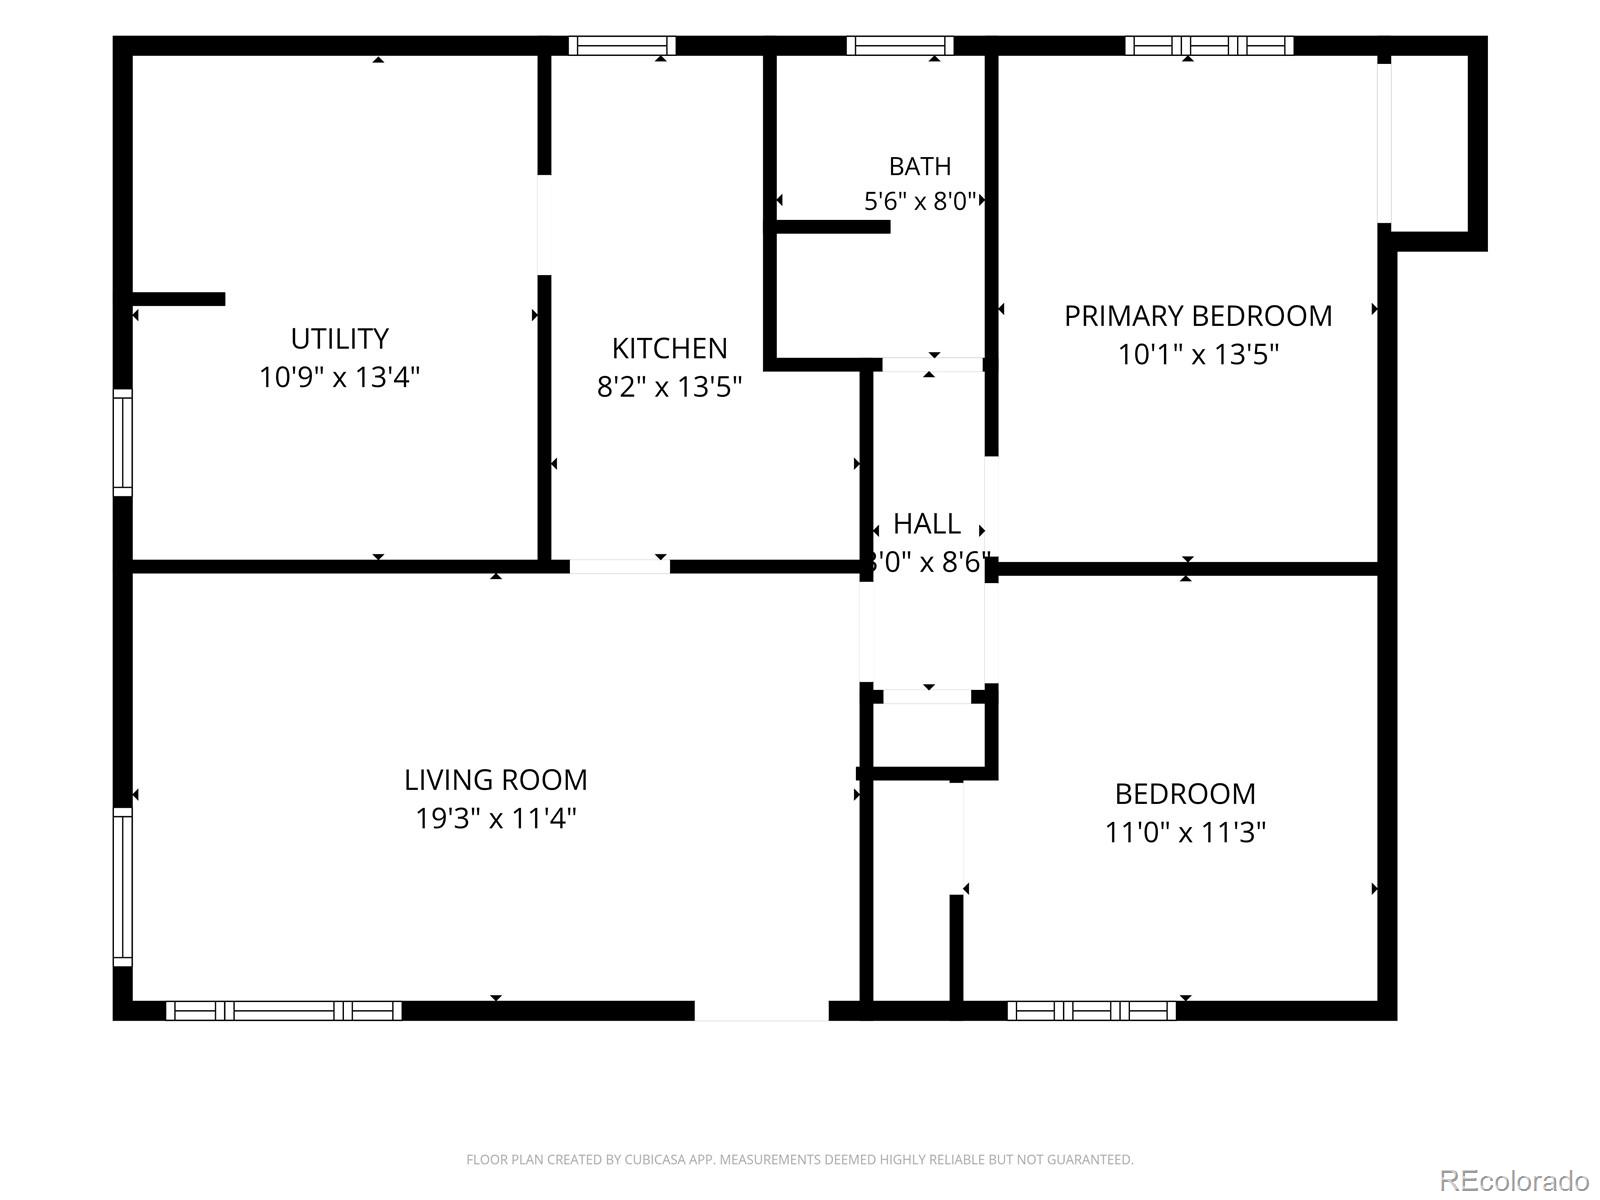
Floor plan showing two bedrooms, a living room, kitchen, bathroom, utility room, and hall.
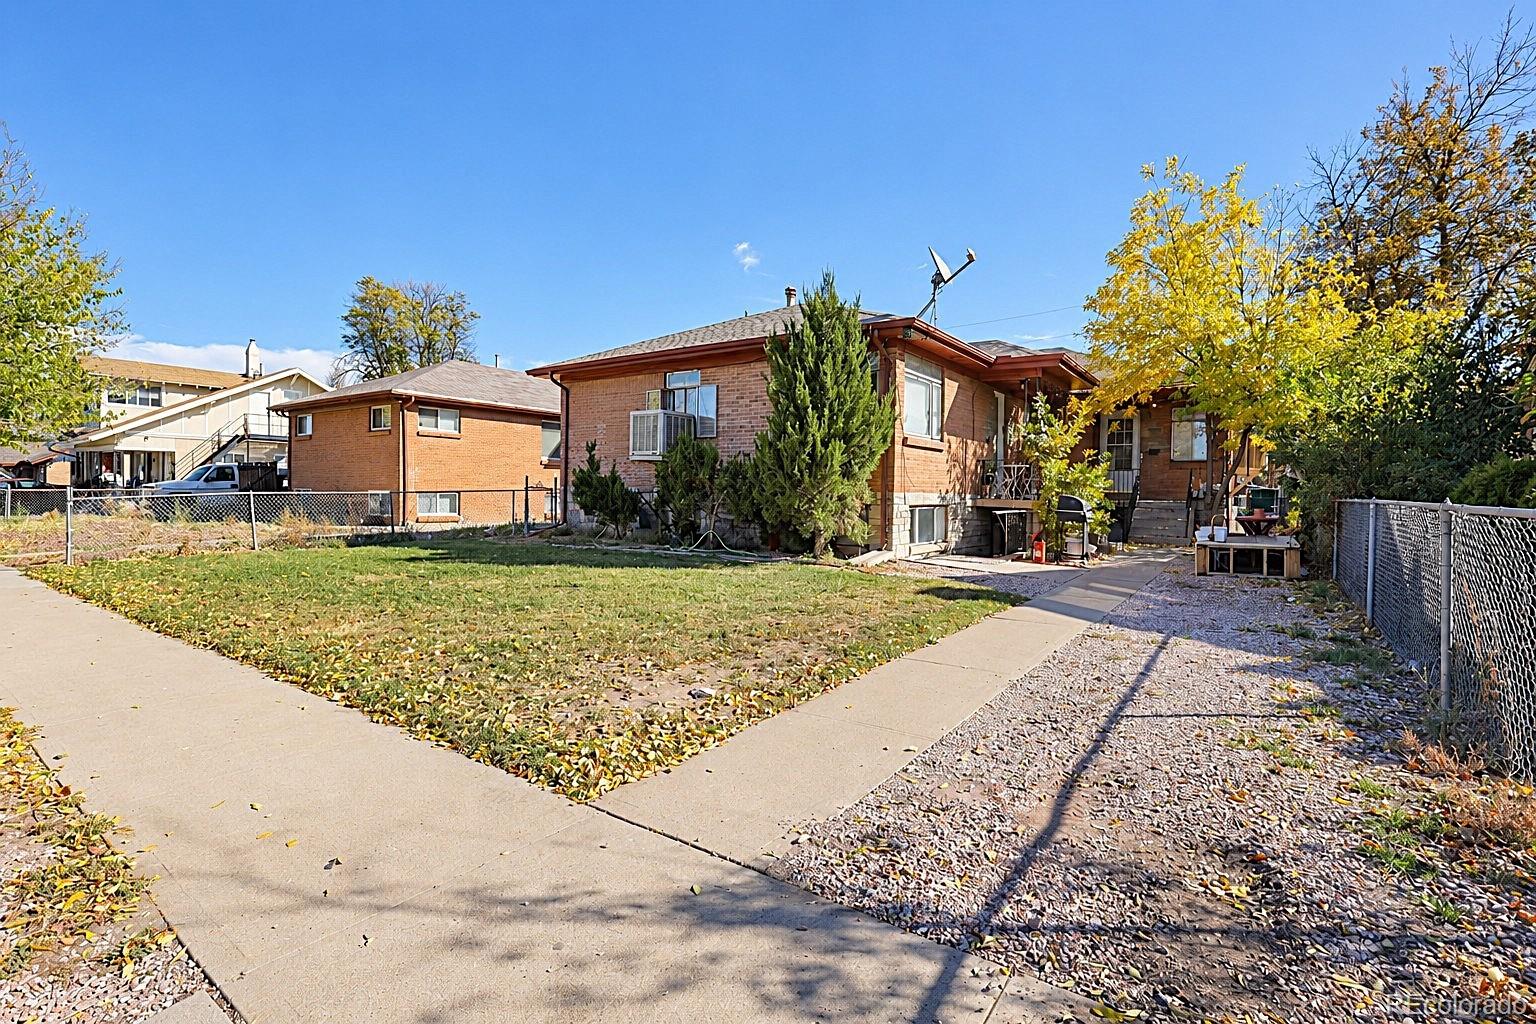
Brick home with a raised entry porch, gravel yard, and autumn trees along the sidewalk.
Brick home viewed from the backyard, with a fenced lawn, patio seating, and yellow autumn trees.
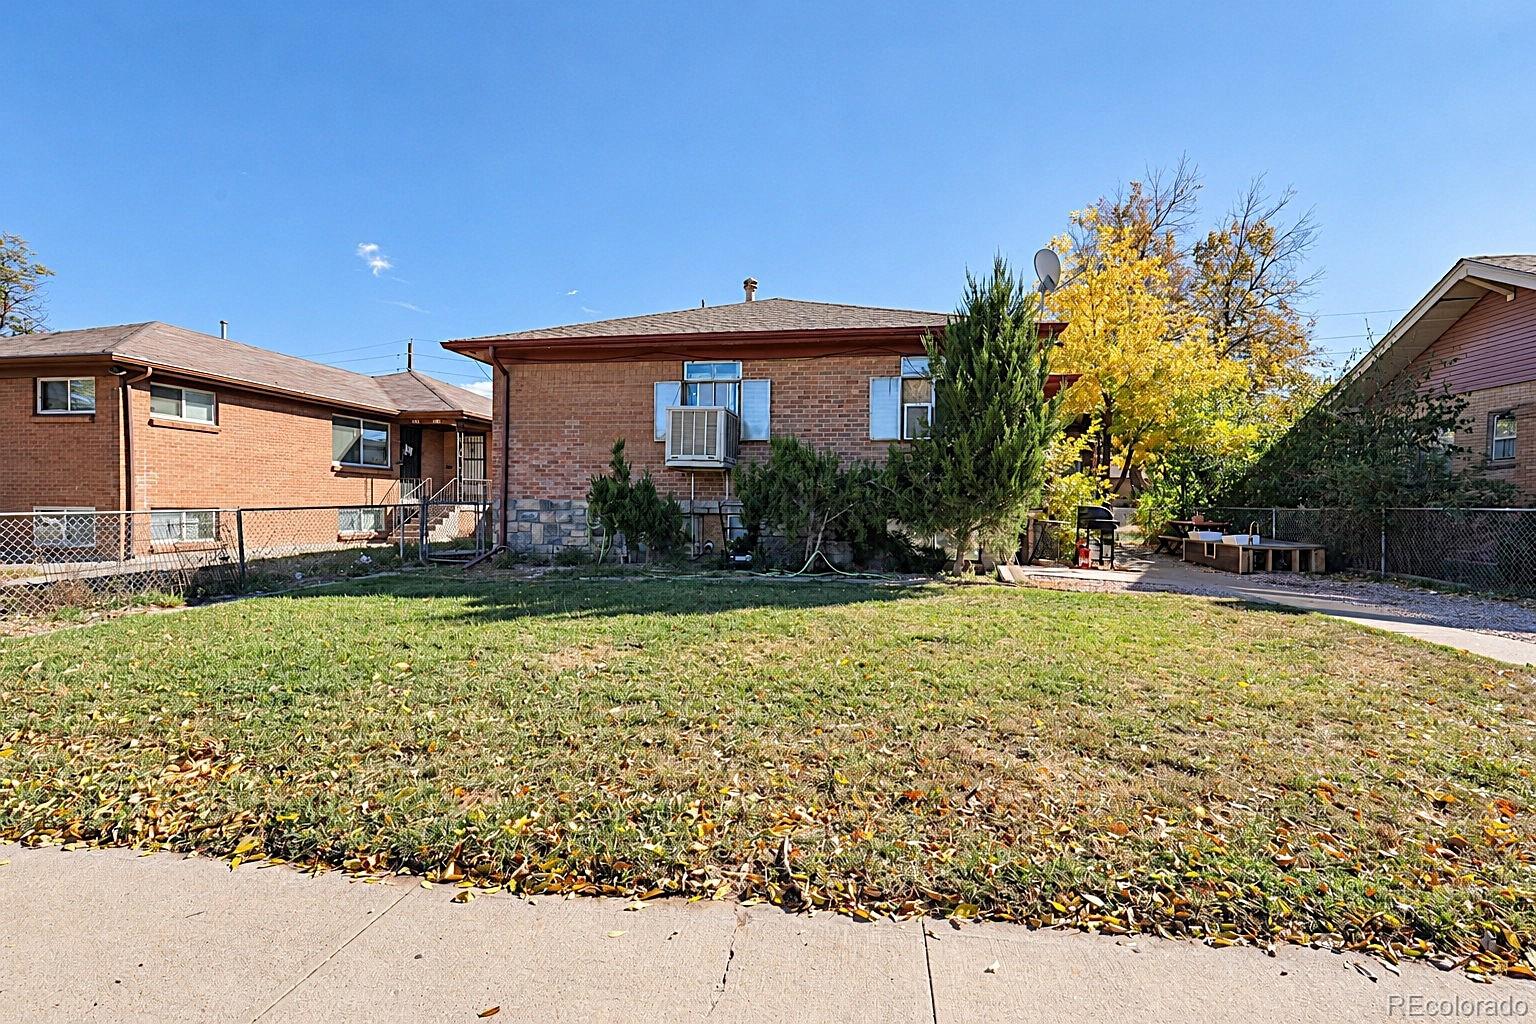
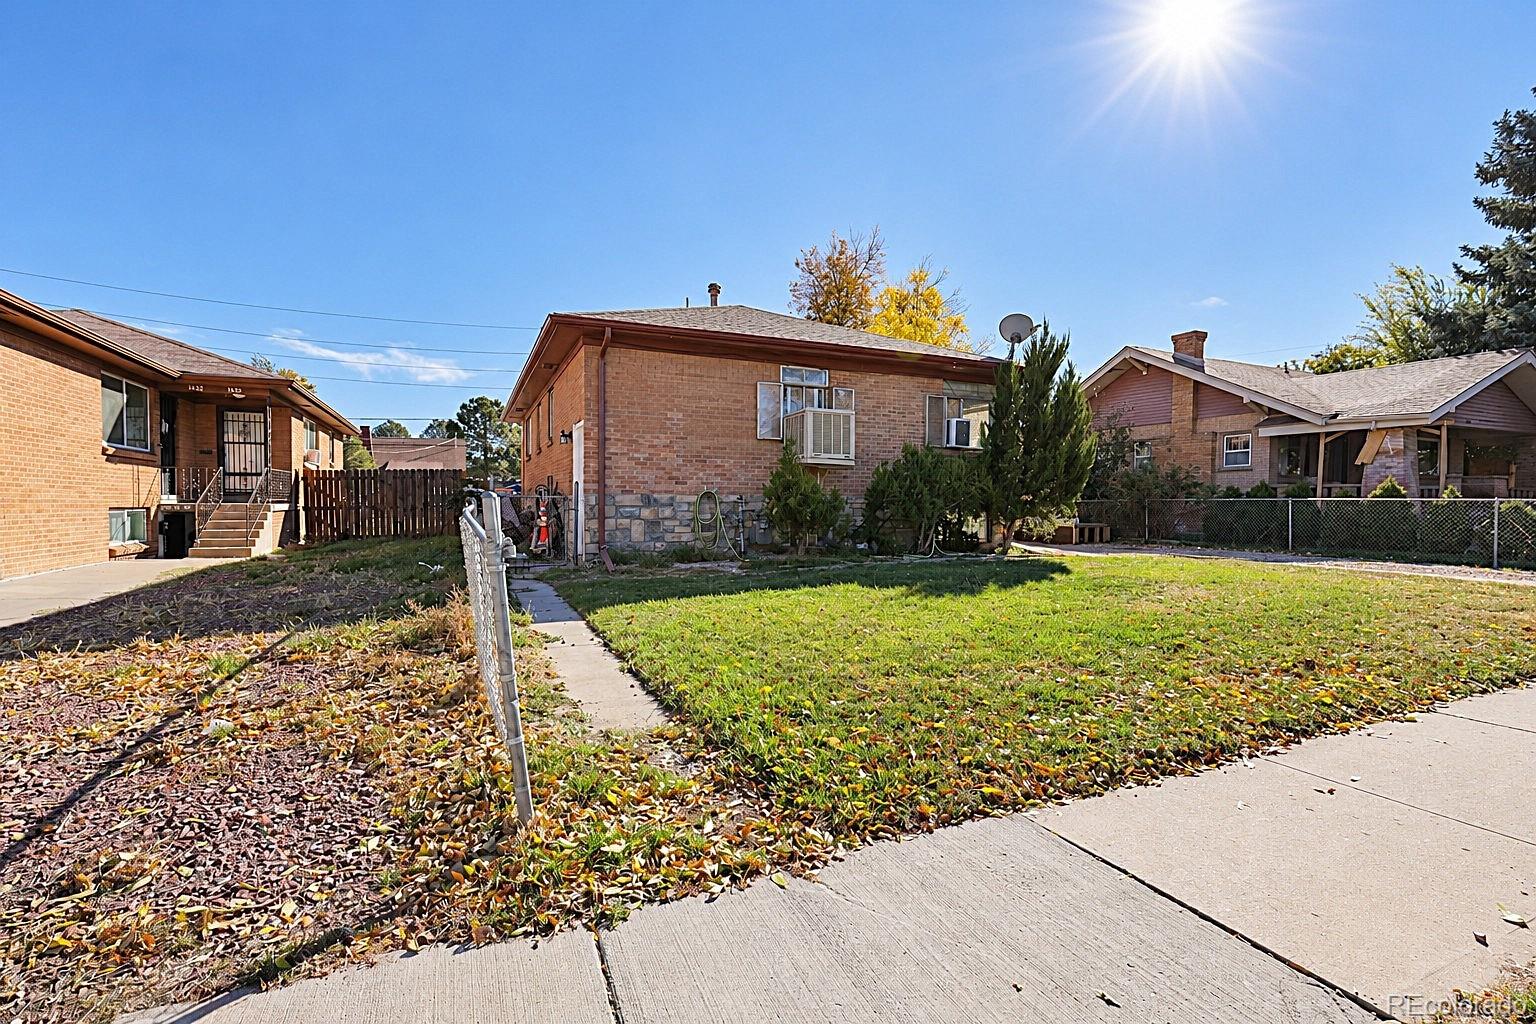
Brick home with a broad lawn, mature shrubs, and a backyard patio.
Brick home's fenced backyard with a broad lawn, concrete path, and neighboring houses.
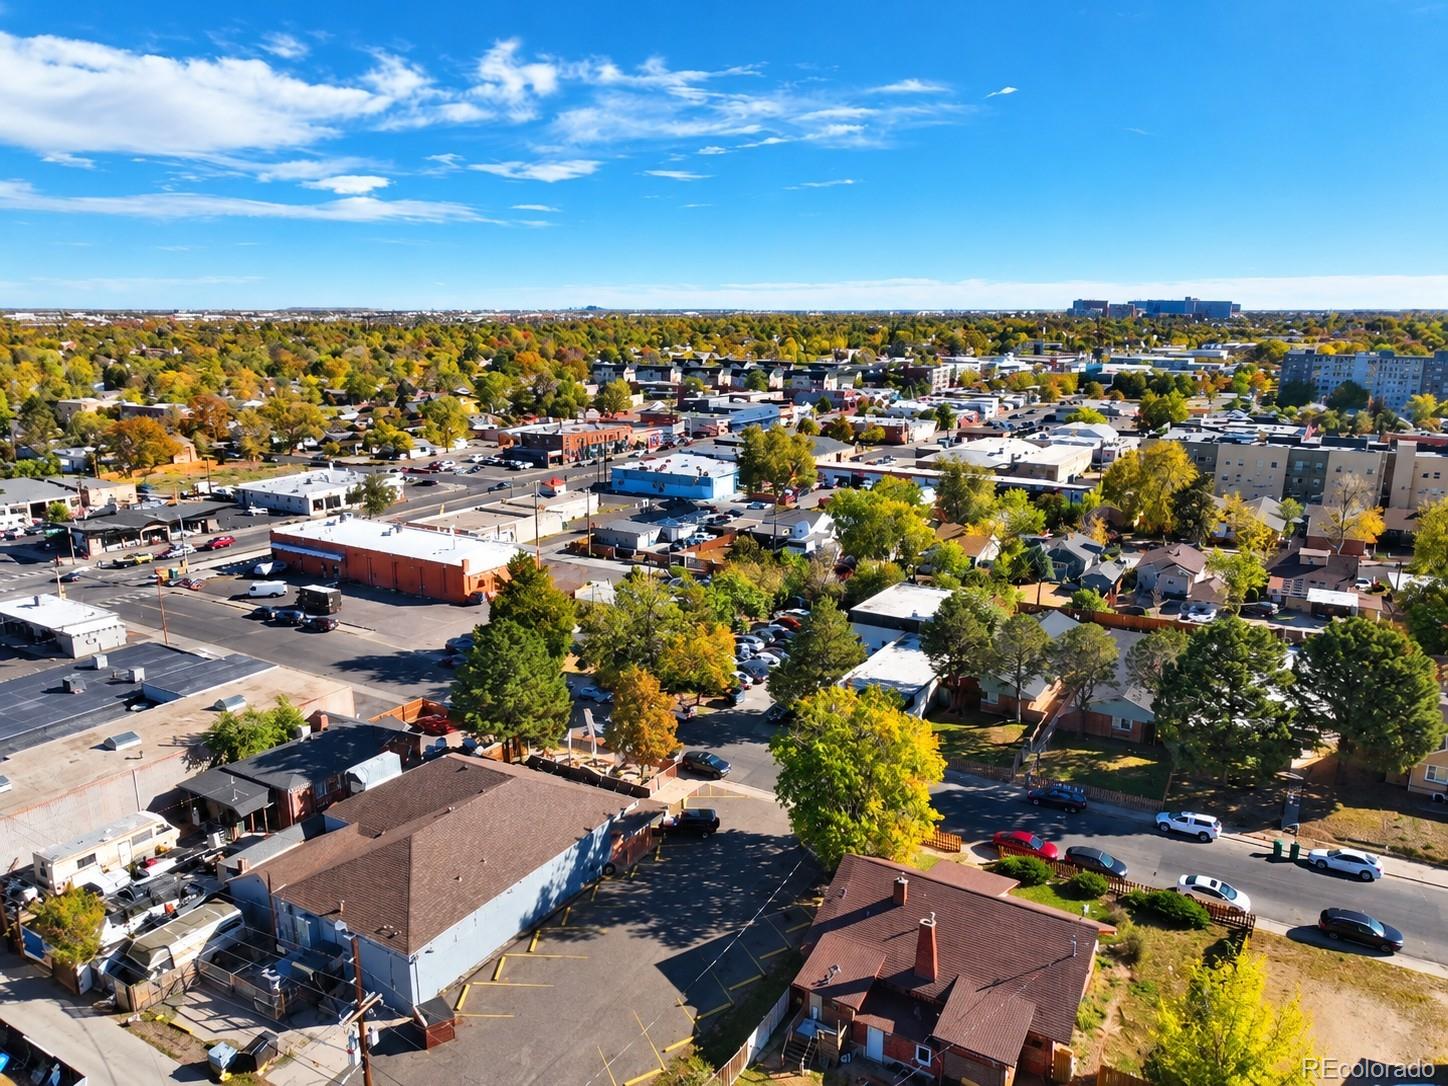
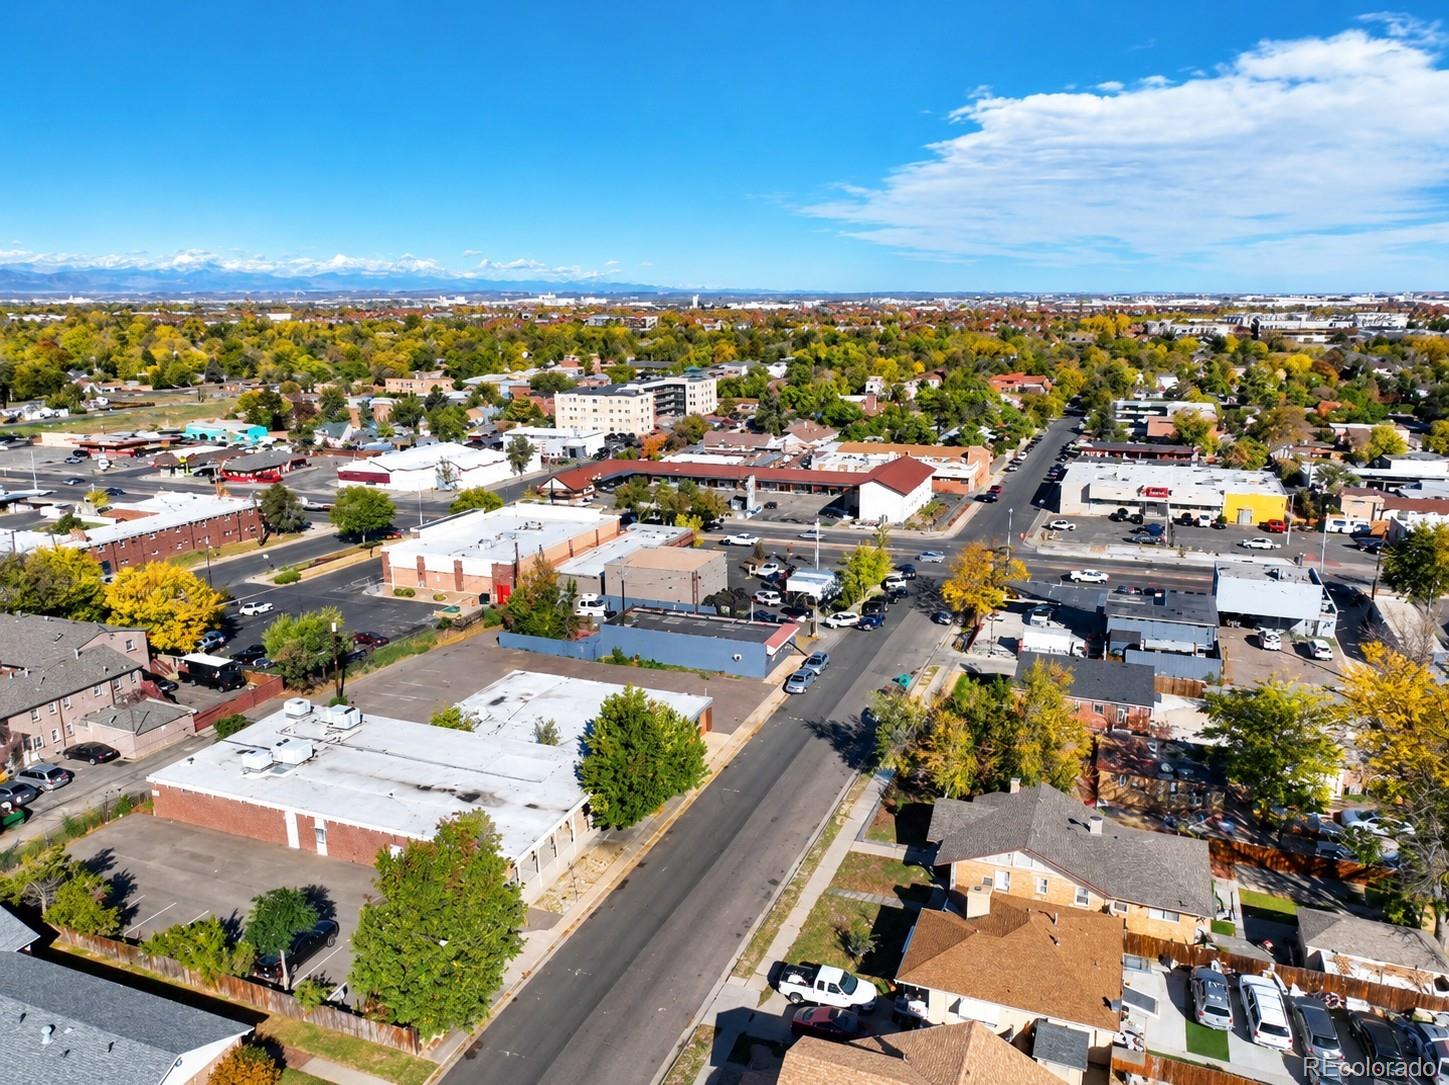
Aerial view of an Aurora neighborhood with autumn trees, homes, and commercial buildings.
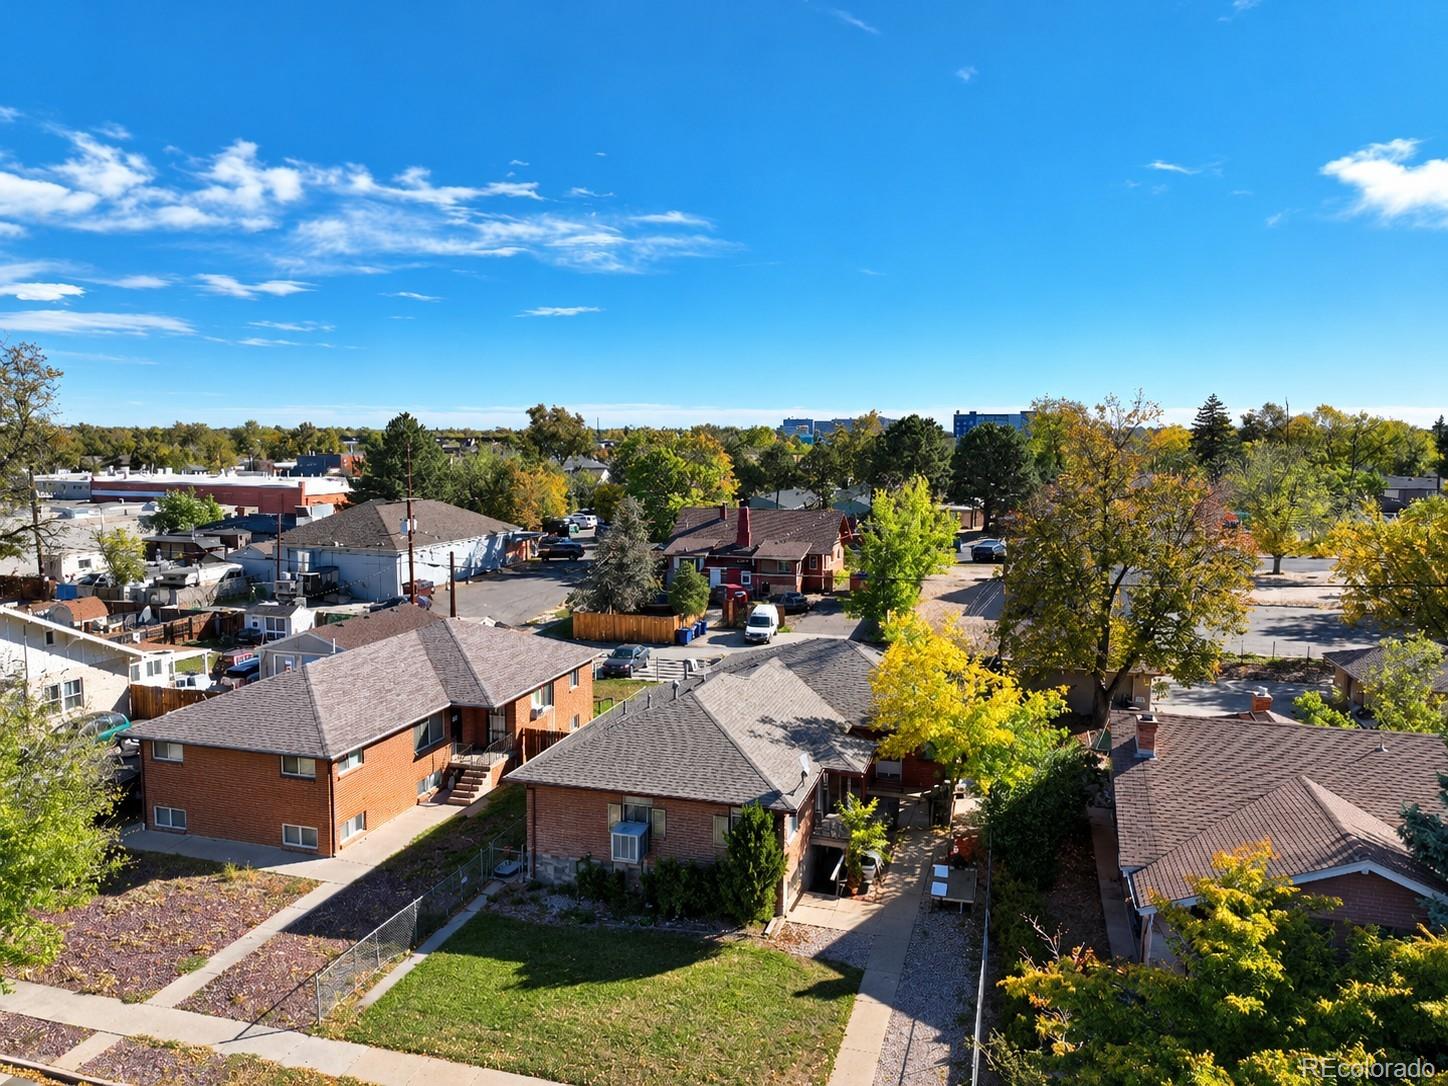
Aerial view of a residential neighborhood with brick homes and autumn trees.
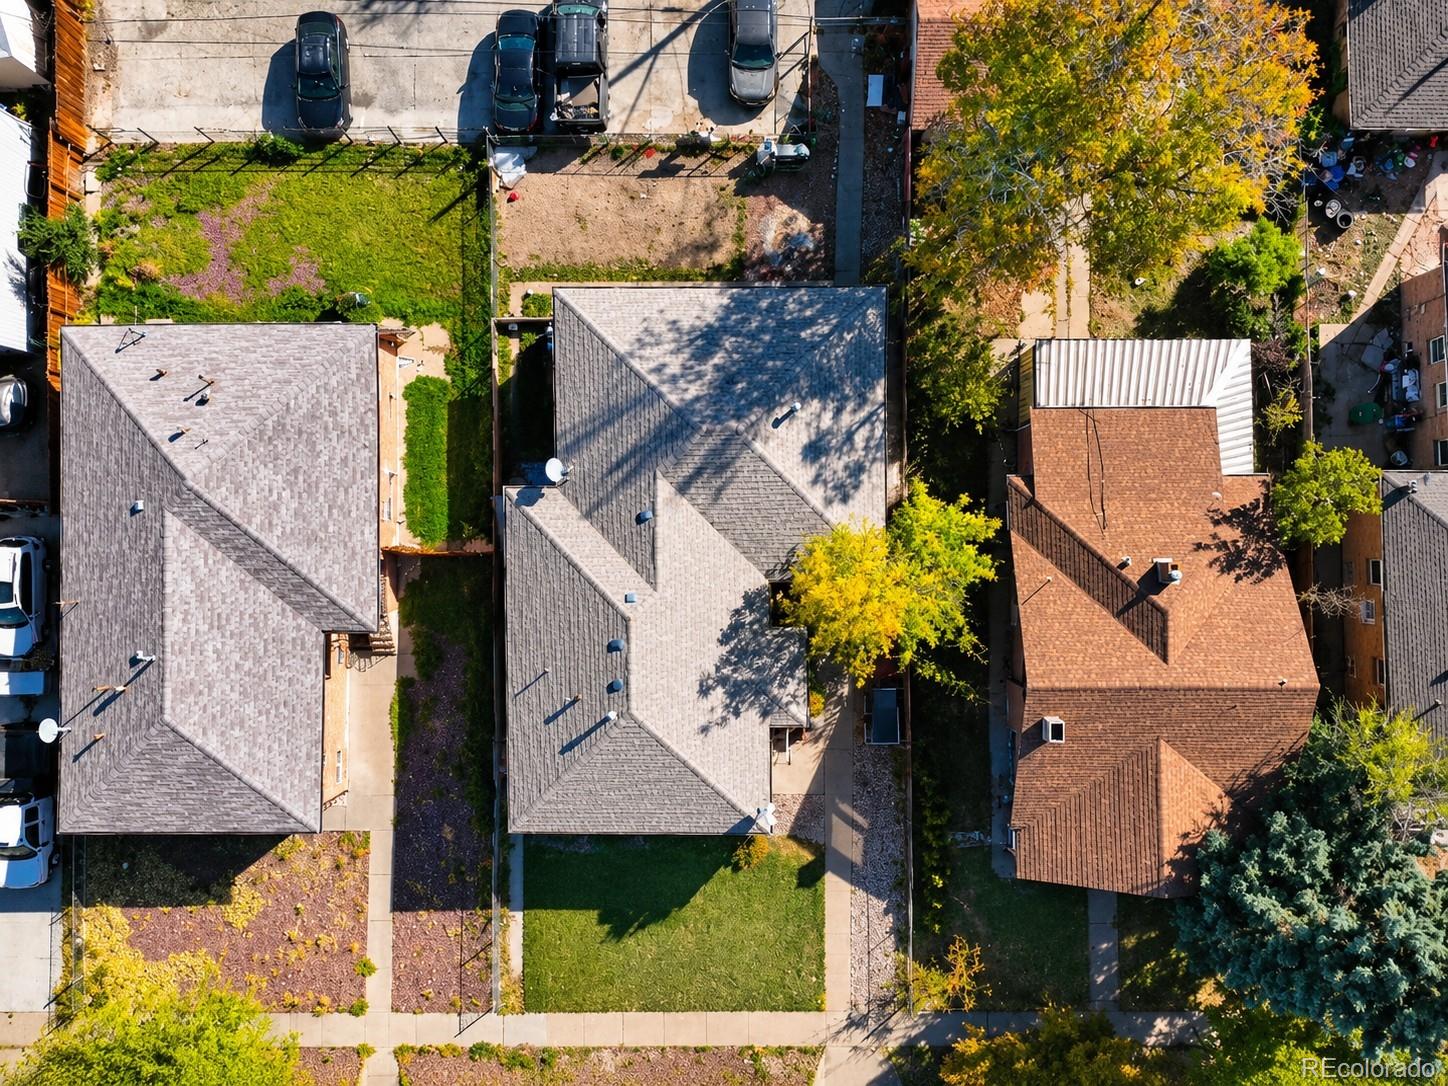
Aerial view of homes with gray roofs, fenced yards, and autumn trees.
Rear exterior of a two-story brick house with a broad dirt yard and mature autumn tree.
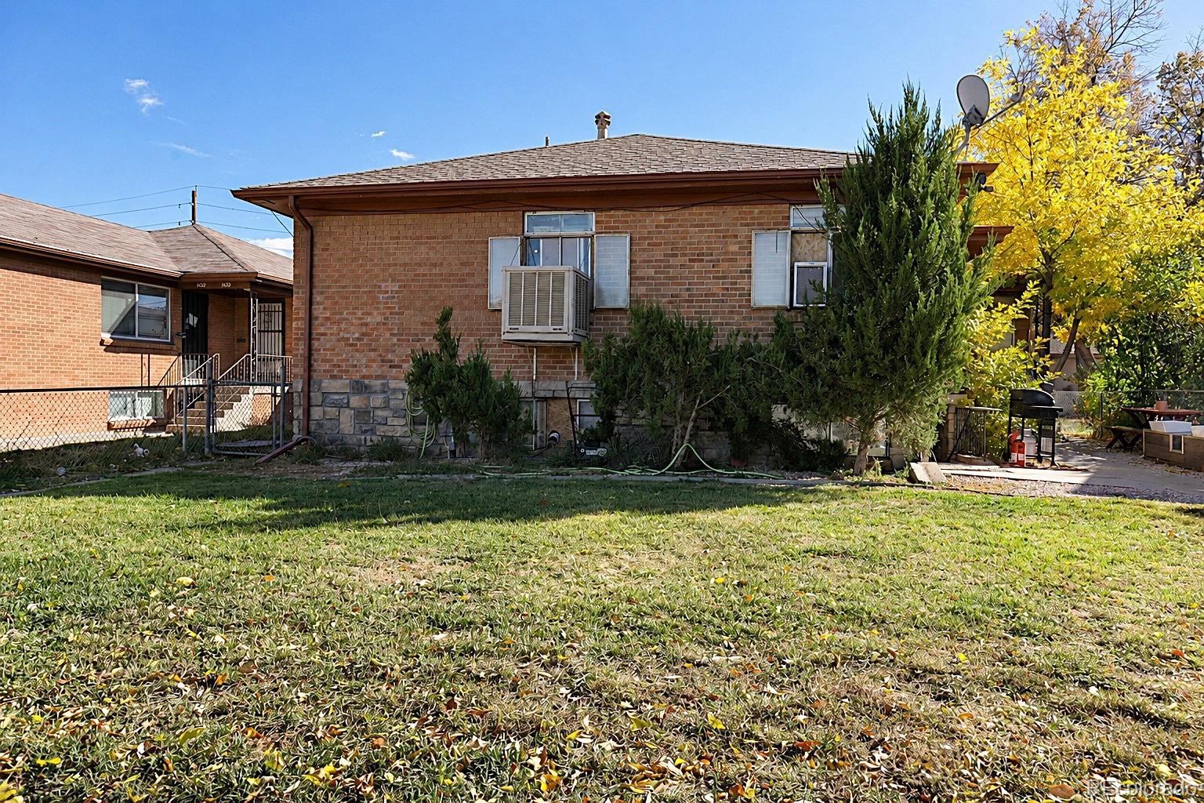
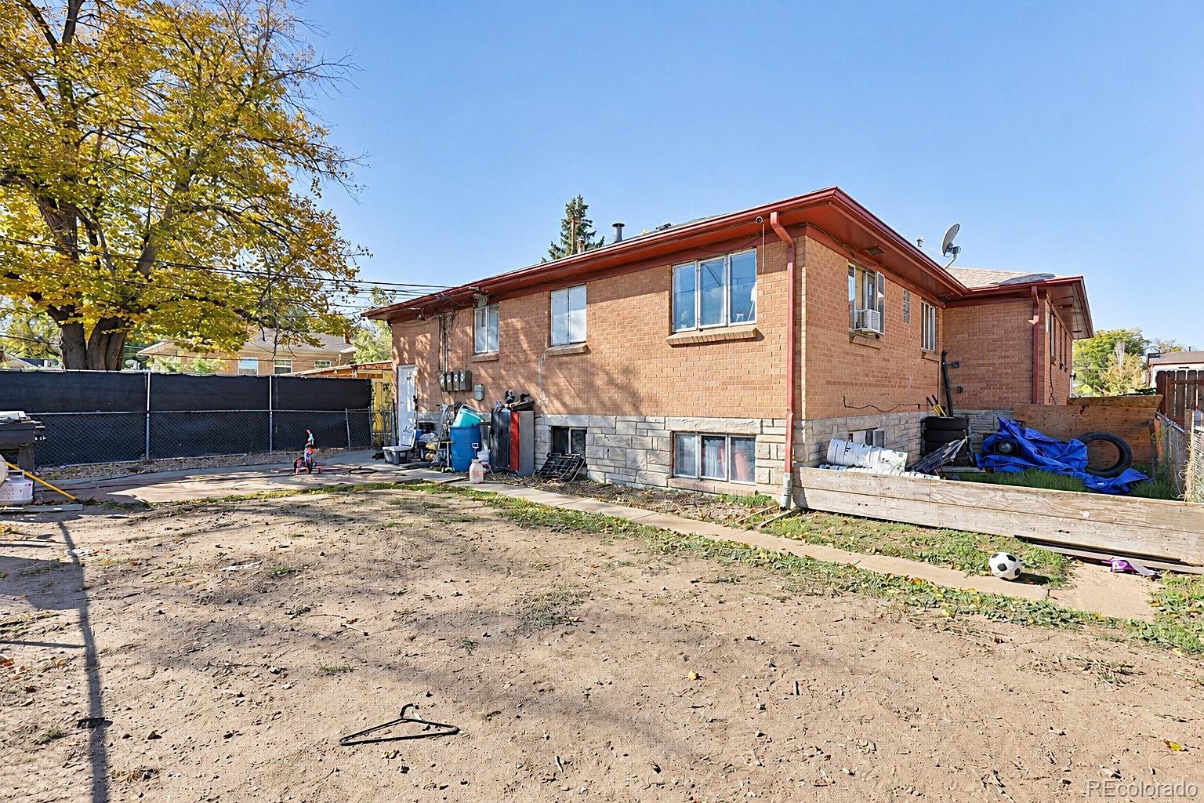
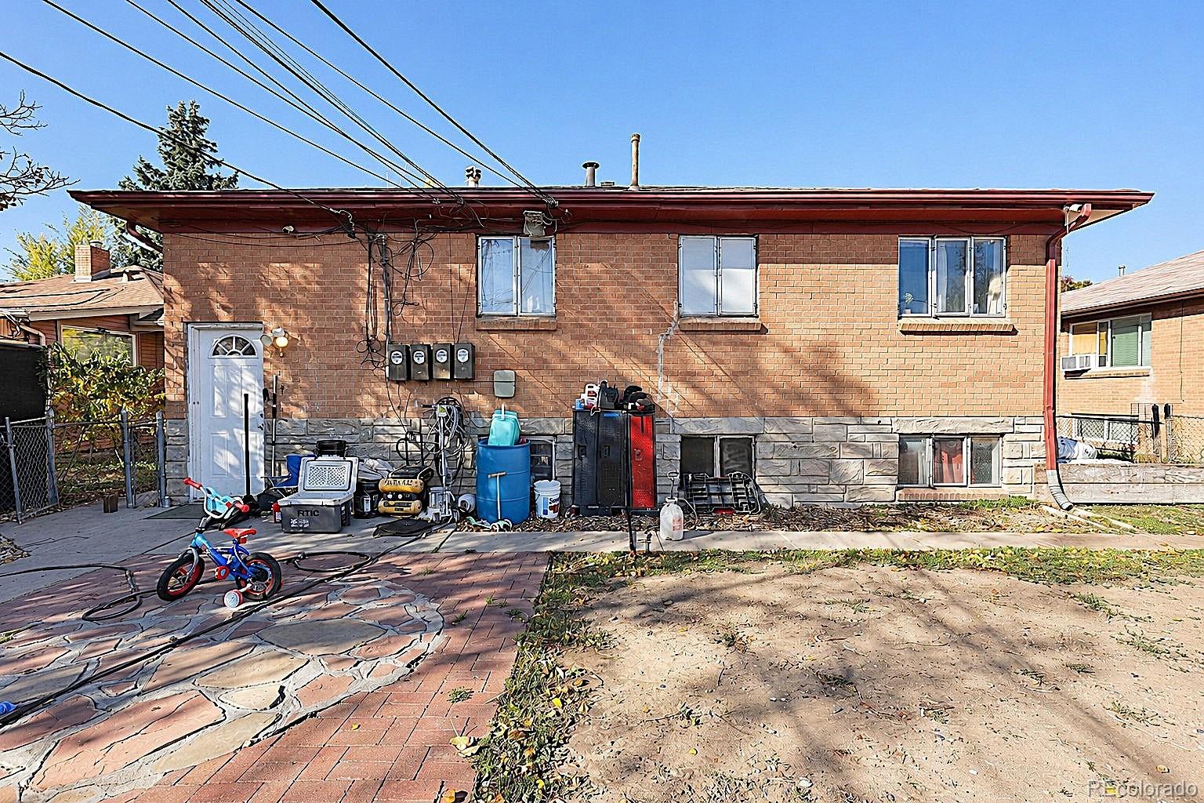
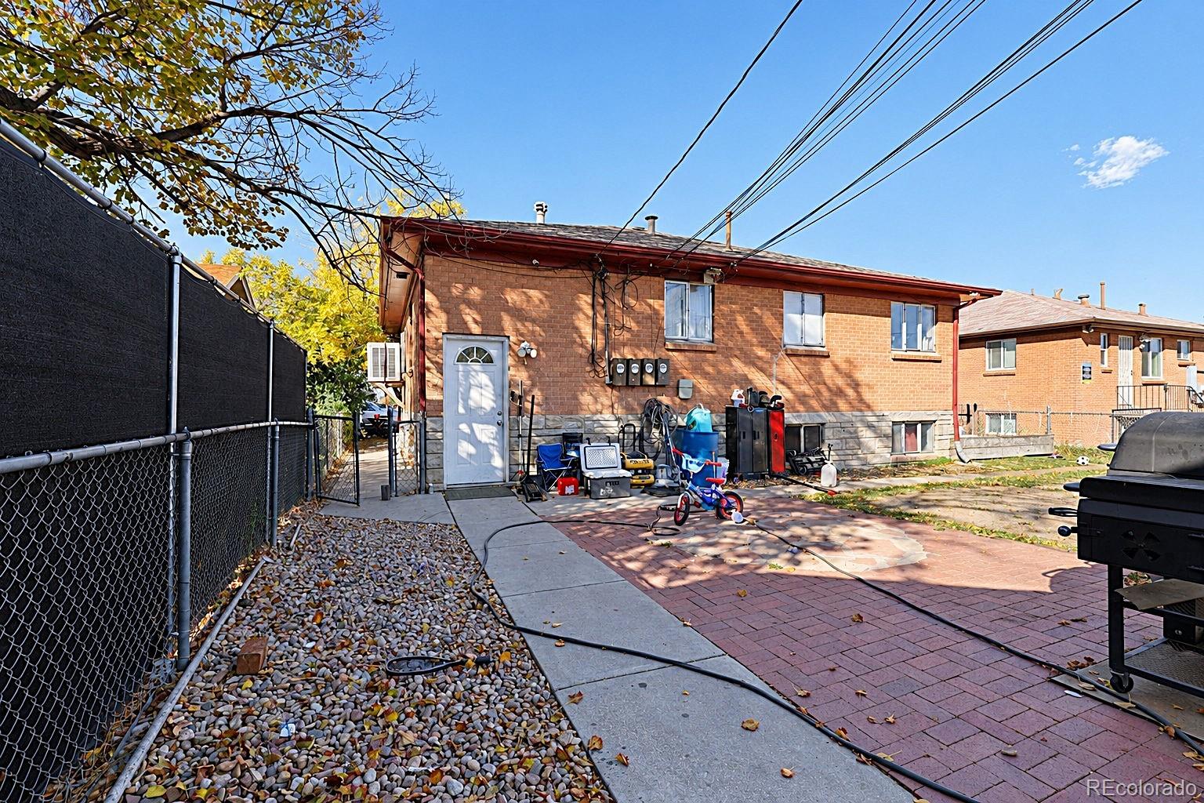
Rear exterior of a brick house with a stone foundation, patio, and utility equipment.
Rear of a brick home with a paved patio, chain-link fence, and outdoor equipment.
Aerial view of an Aurora neighborhood with commercial buildings, autumn trees, and distant Rocky Mountains.
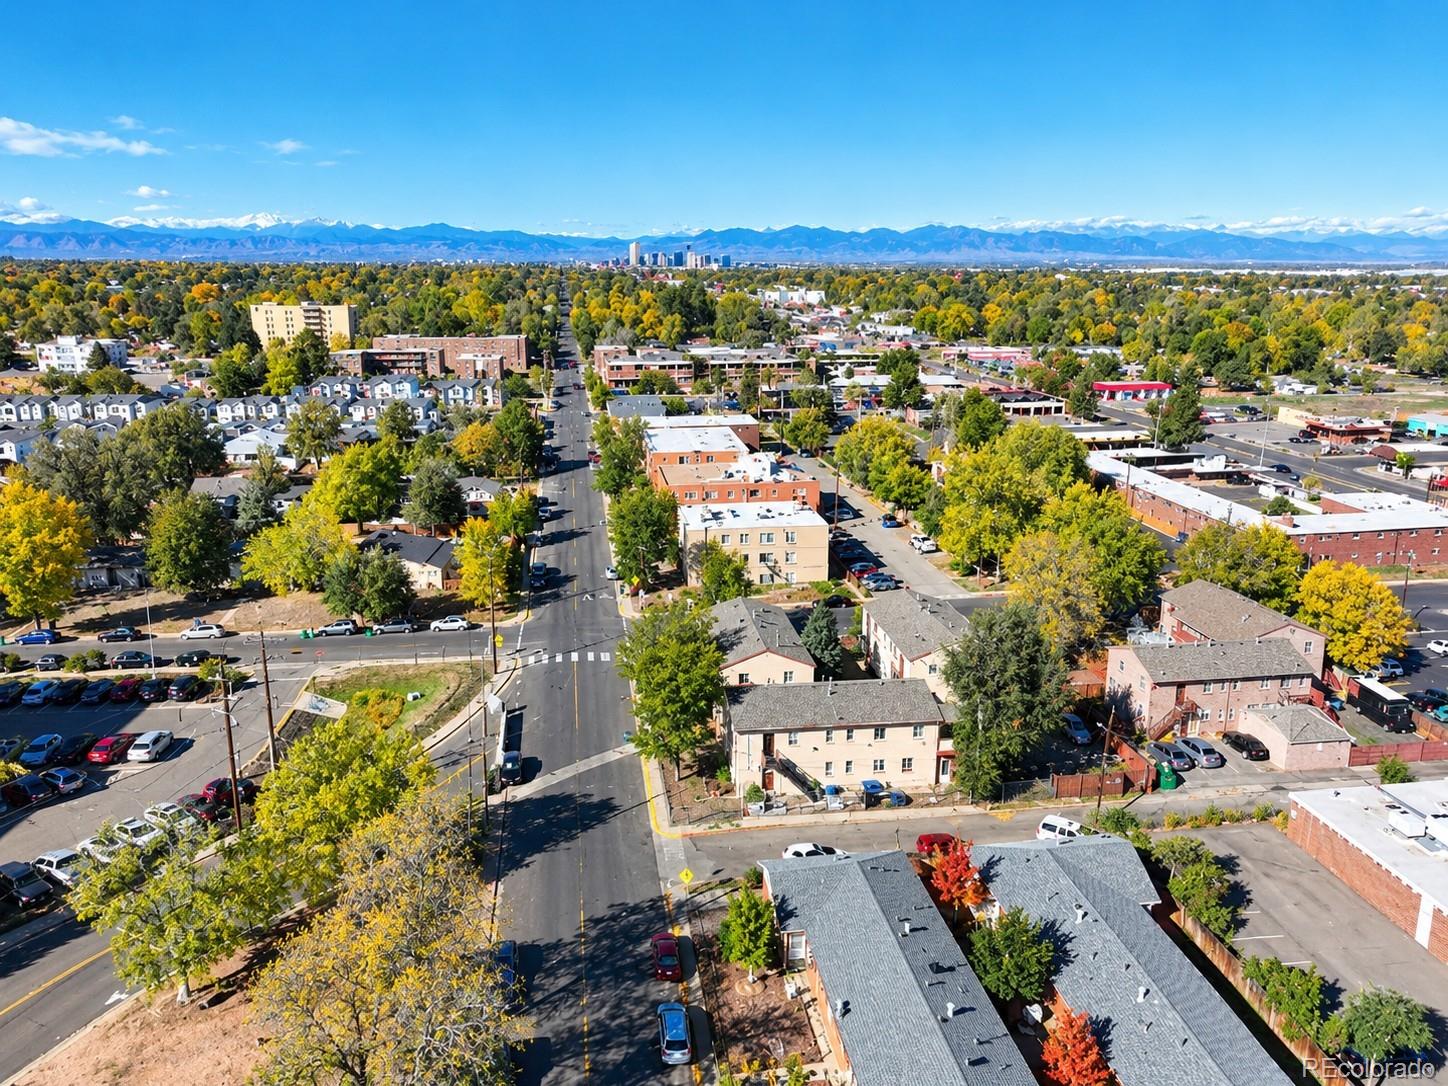
Aerial view of an Aurora neighborhood with a distant city skyline and Rocky Mountains.
Aerial neighborhood view with autumn trees, residential streets, and distant Rocky Mountain peaks.
Aerial view over a tree-lined Aurora neighborhood, with Denver’s skyline and the Rocky Mountains in the distance.
Aerial view of a residential neighborhood with autumn trees and the Rocky Mountains on the horizon.
Aerial view of a residential neighborhood with brick homes, fenced yards, and autumn trees.
VIEW PHOTOS
$799,999

1420 Boston Street

8 Beds 4 Baths 3,752 Sq.Ft. 6,621 Sq.Ft.

Description

BEAUTIFULLY REMODELED FOURPLEX IN A PRIME AURORA LOCATION!
Welcome to 1420 Boston Street, an exceptional multifamily investment opportunity in the heart of Aurora! This beautifully updated brick fourplex offers four spacious units, each featuring two bedrooms and one bathroom, for a total of eight bedrooms and four bathrooms across approximately 3,752 square feet.

With its updated interiors, functional floor plans, and desirable unit configuration, this property offers an attractive opportunity for investors looking to expand their portfolios or buyers seeking a multifamily property with excellent income potential.

LOCATION, LOCATION, LOCATION! Conveniently situated near the Anschutz Medical Campus, UCHealth University of Colorado Hospital, Children's Hospital Colorado, Stanley Marketplace, parks, shopping, dining, and major transportation routes. Easy access to Colfax Avenue, I-225, and public transportation provides convenient connections throughout the Denver Metro area.
The property's solid brick construction, four separate living units, and extensive remodeling make it a compelling investment in an established Aurora neighborhood experiencing continued redevelopment and investment.

Whether you're a seasoned investor or looking to begin building your real estate portfolio, this fourplex offers the opportunity to own a renovated multifamily property in a convenient, high-demand location.

FOUR UNITS. EIGHT BEDROOMS. ONE INCREDIBLE INVESTMENT OPPORTUNITY! Each unit is 2 bedrooms and one bathroom.

Schedule your showing today! Rent was recently increased to $1400/$1500 per month/per unit.

Share Property

Location

1420 Boston Street, Aurora, CO 80010

Status

For Sale

Mortgage Calculator

Estimate your monthly mortgage payment, including the principal and interest, property taxes, and HOA. Adjust the values to generate a more accurate rate.

All estimates are provided for informational purposes only. Actual amounts may vary.
$0,000 Your Payment 20 15 65
$0,000 Your Payment
Lynda Chrisp

Lynda Chrisp

TITLE

REALTOR®

Property Amenities

Interior
Laundry room Common Area
Appliances Disposal, Oven, Refrigerator
Total Bedrooms: 8
Area & Lot
Lot Area 6,621 Sq.Ft.
Living area 3,752 Sq.Ft.
MLS® ID 2079633
Year Built 1952
School District Adams-Arapahoe 28J
High School Aurora Central
Middle School Boston K-8
Elementary School Boston K-8
Architecture Styles Traditional
Type Multi-Family
Status For Sale
Exterior
Stories 1
Air conditioning Other
Heat type Forced Air
Water Source Public
Sewer Public Sewer
Parking Driveway-Dirt
Roof Composition
Utilities Cable Available, Electricity Available, Electricity Connected, Natural Gas Available, Natural Gas Connected, Phone Available
Finance
Sales Price $799,999
Real Estate Tax $3,766 yearly
Kitchen with white cabinets, subway tile, gas range, and stainless-steel refrigerator beside a carpeted room.

Schedule a Showing

I would love to show you my beautiful property. Please select your preferred date and time below. An agent will be in touch shortly to confirm your appointment.

Schedule a Showing

I would love to show you my beautiful property. Please select your preferred date and time below. An agent will be in touch shortly to confirm your appointment.

Thank you for your interest in 1420 Boston Street, Aurora, CO 80010. We are reviewing your request and will be in touch shortly!

Work With Lynda

With over 11 years of experience in the Denver real estate market, Lynda provides expert guidance, personalized service, and strong negotiation to help you achieve your real estate goals.